
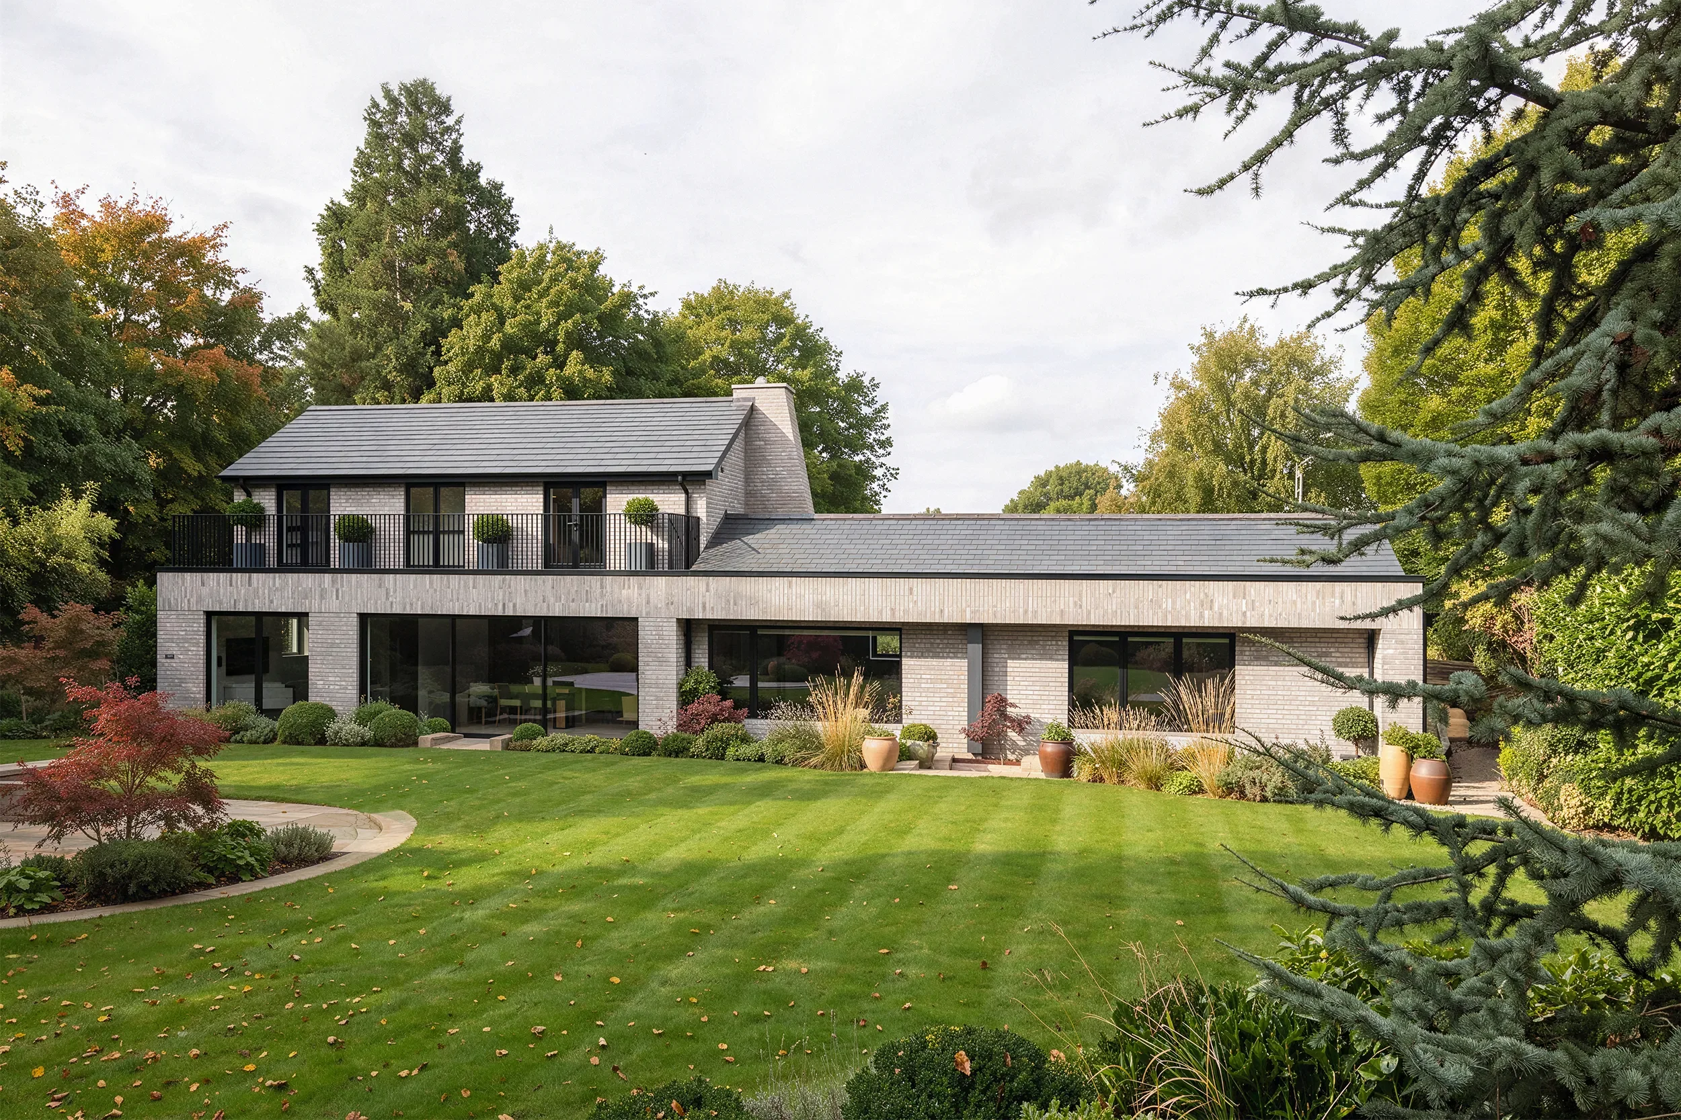
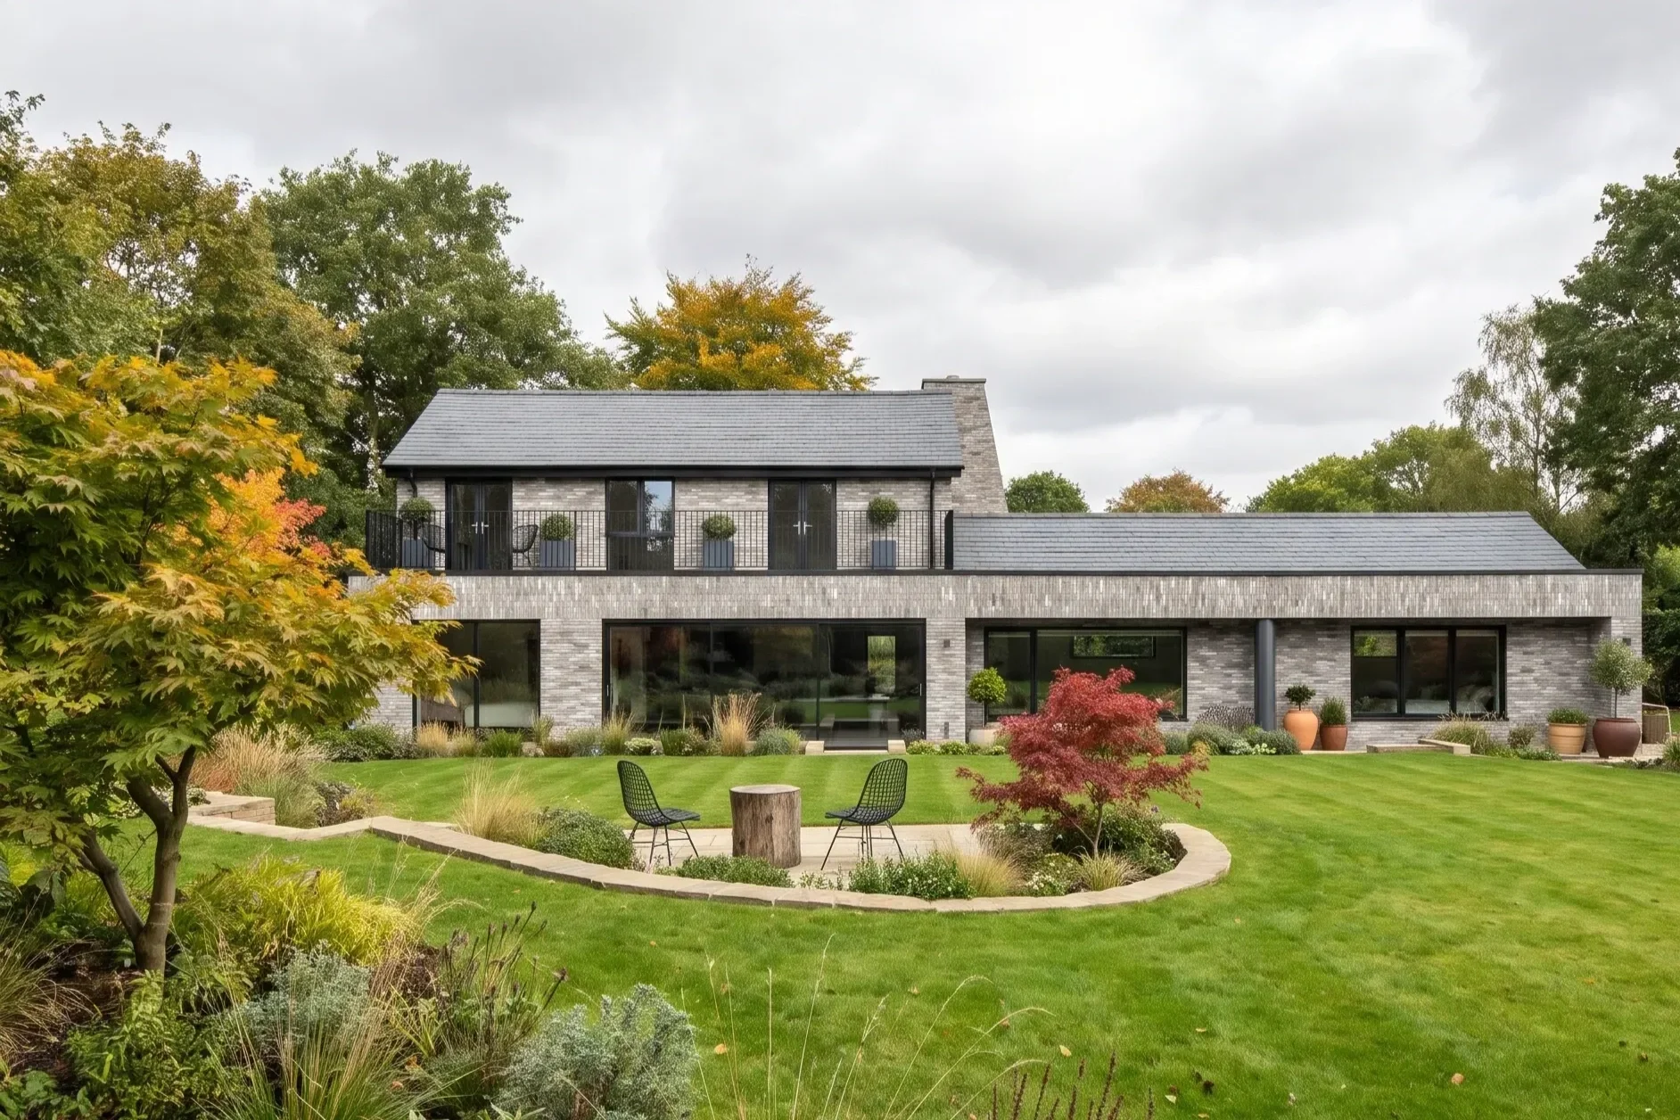
The Studio | Yorkshire
Status: On site
Location: Yorkshire
Project Scope: Full house renovation and reconfiguration with a single-storey rear extension.
Set in a leafy Yorkshire suburb, this distinctive home was originally designed in a characterful, almost ranch-style style.
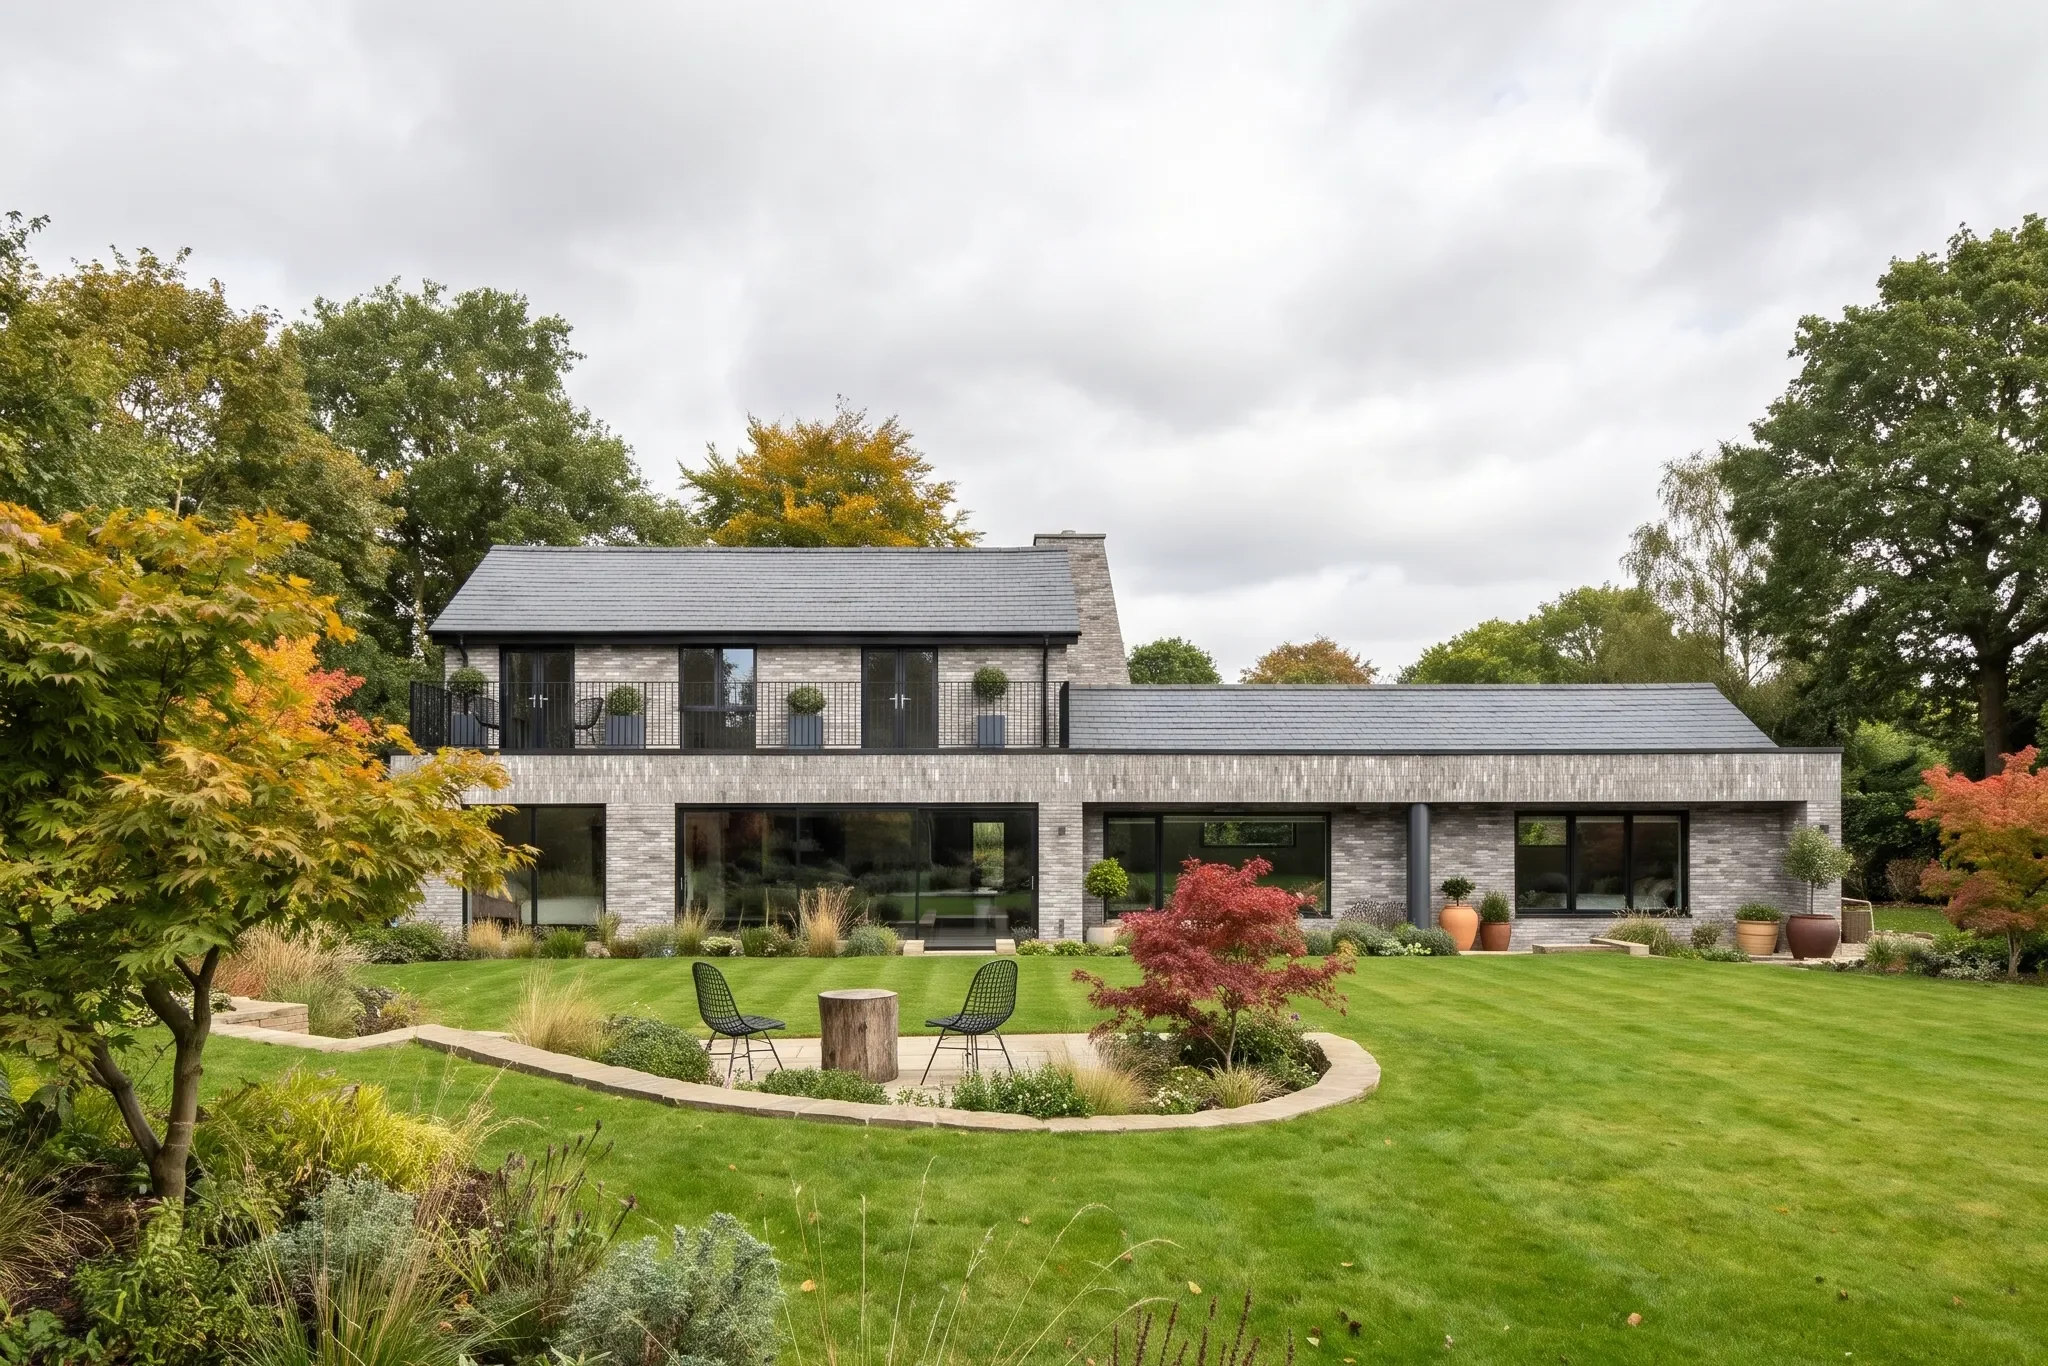
Project Overview
Our clients lived here for several years, but the house never quite became the home they dreamed of. With a passion for art, design, and gardening, they wanted something more contemporary and individual, while addressing some of the property's original practical shortcomings.
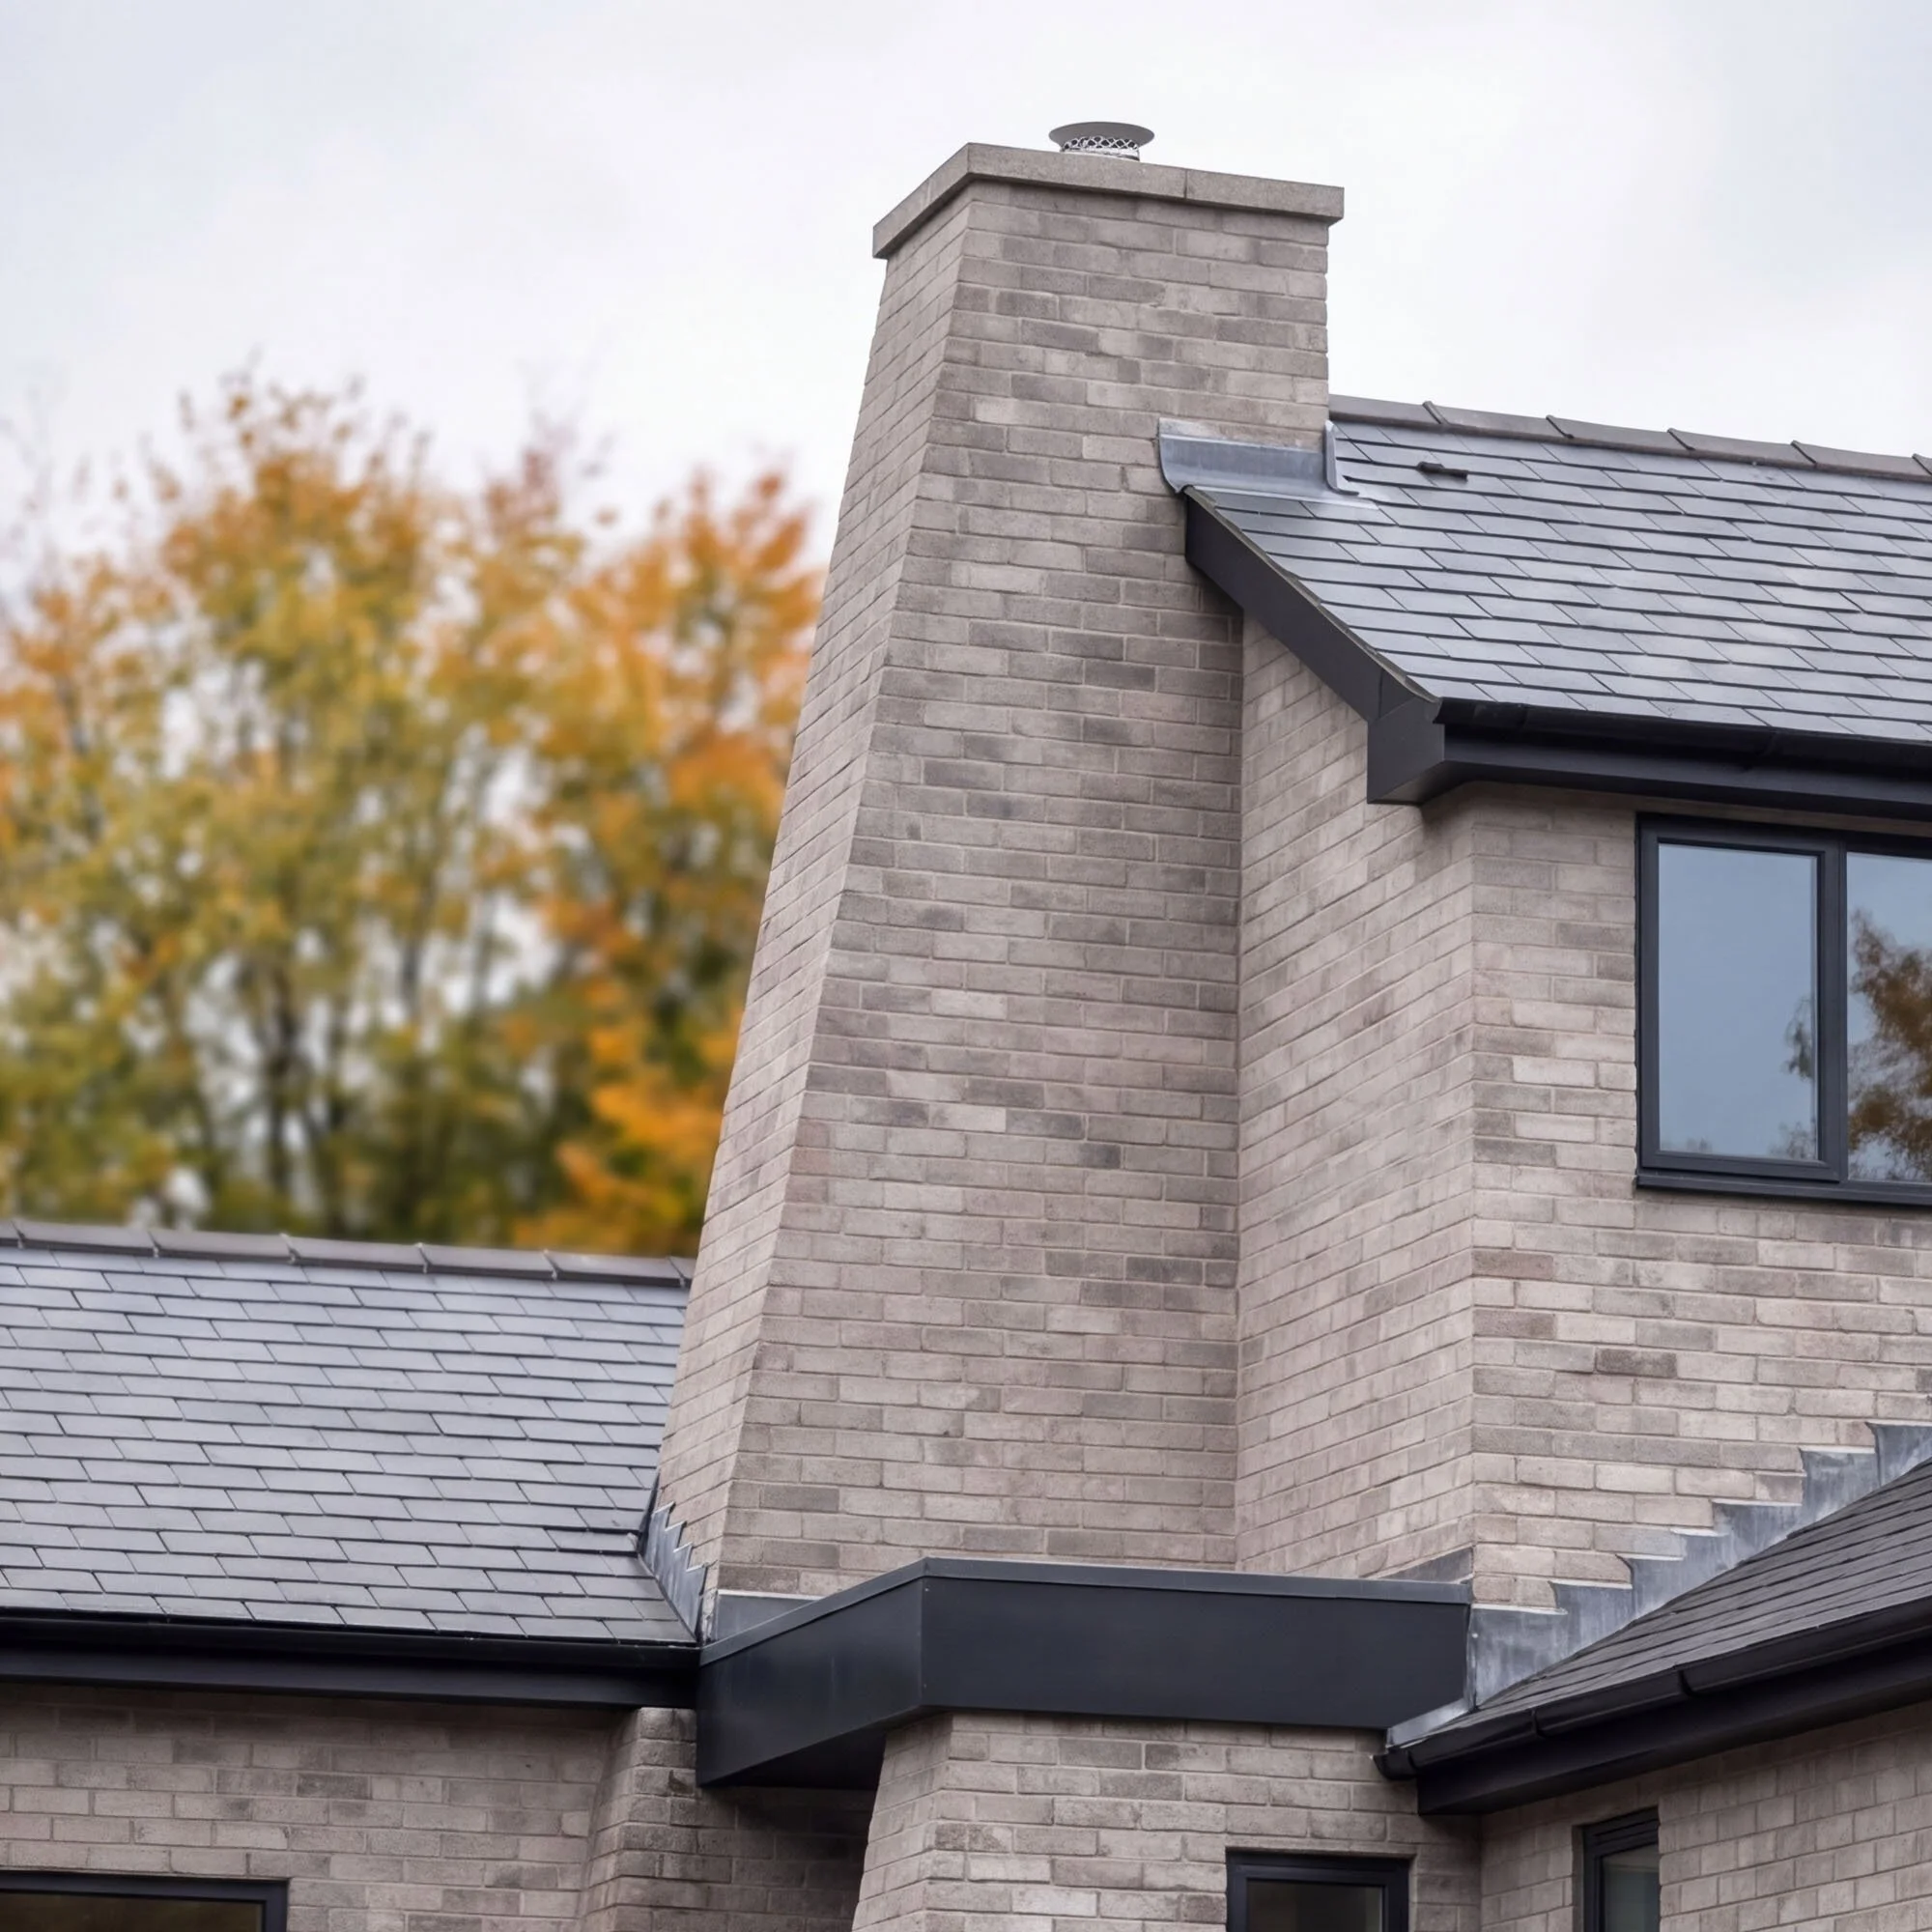
Comfort and energy efficiency were important priorities. Replacing the existing windows and improving the building's insulation would help create a warmer, more efficient home.
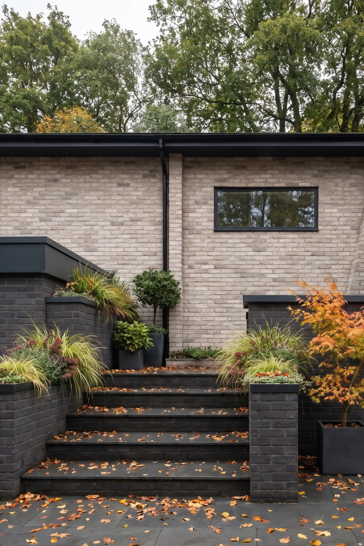
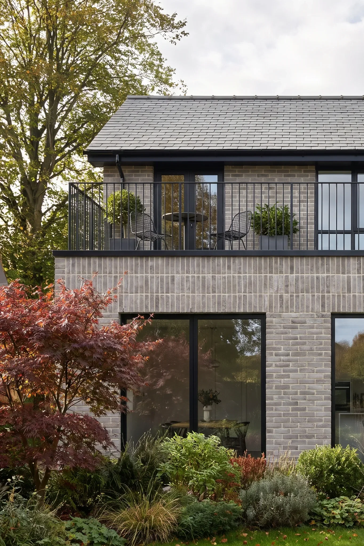
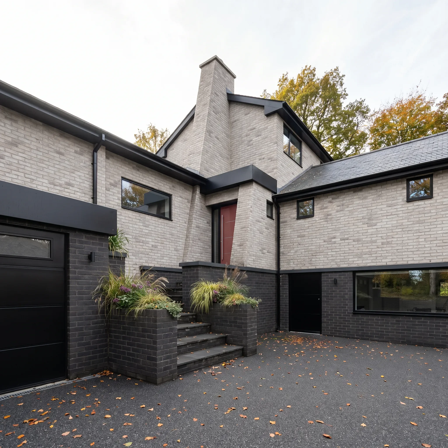
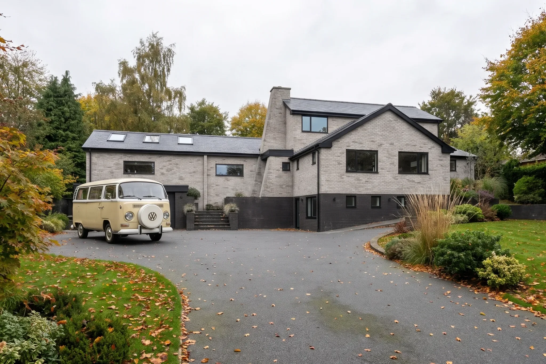
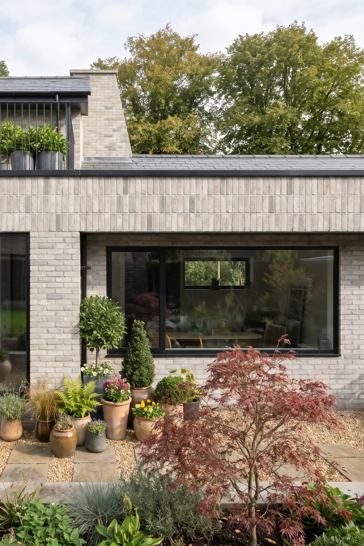
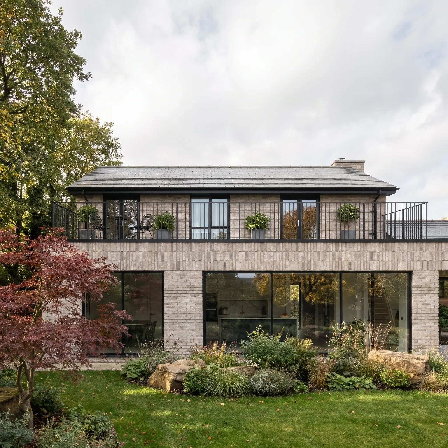
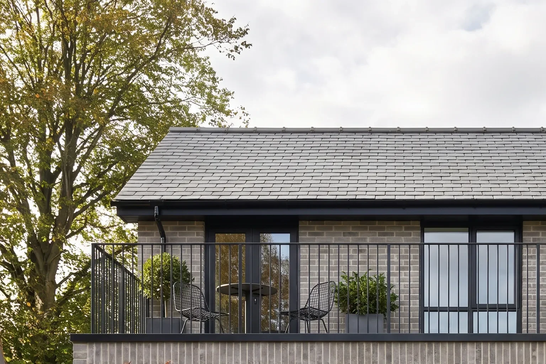
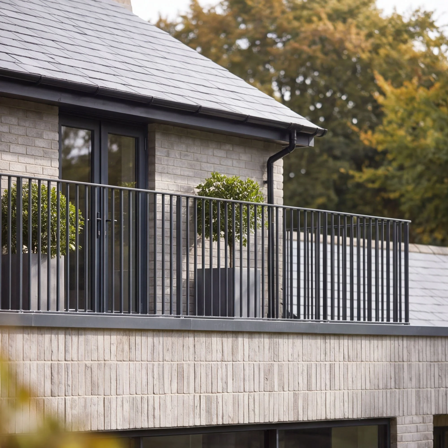
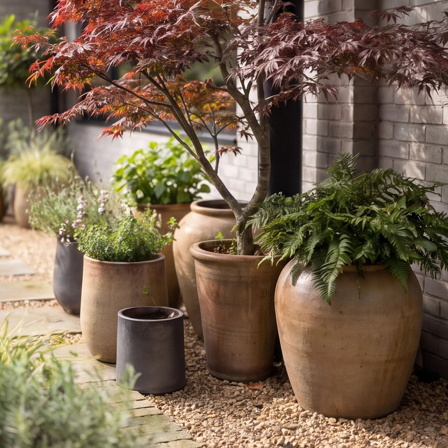
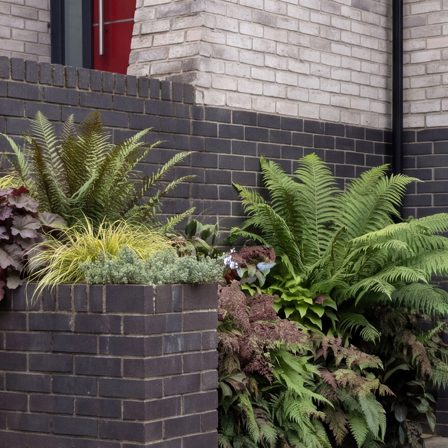
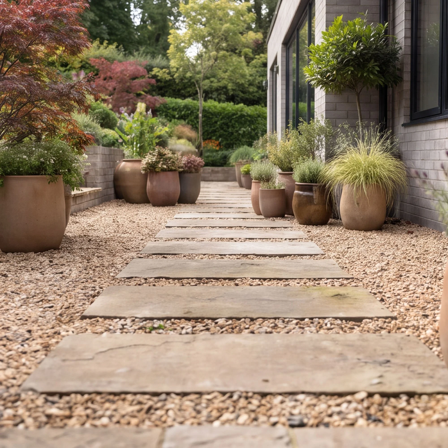
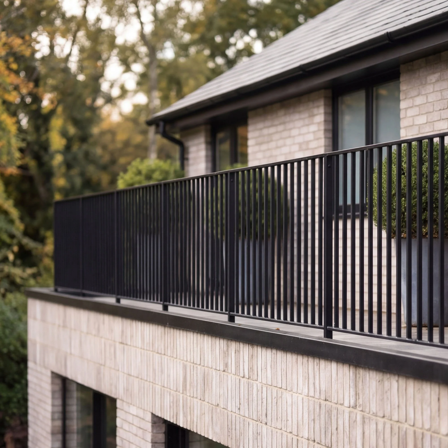
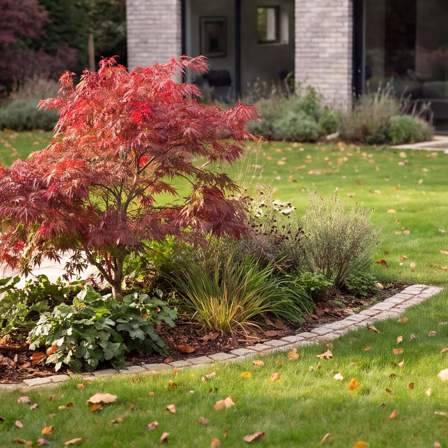
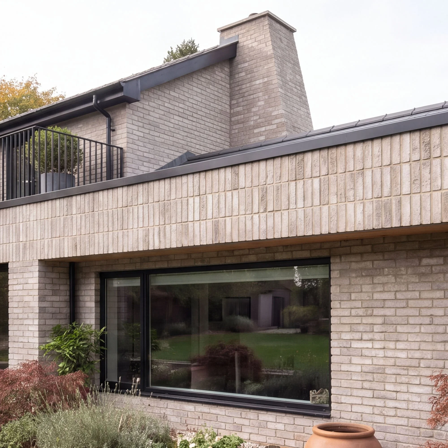
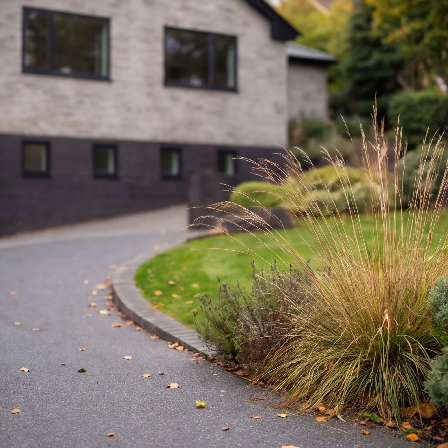
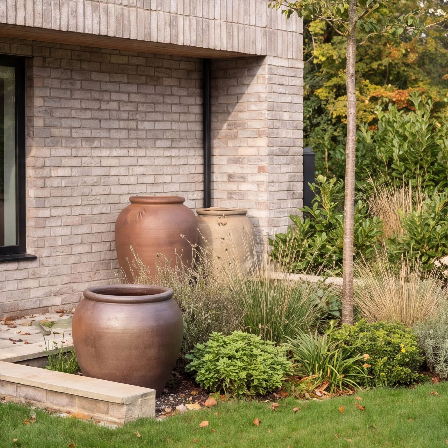
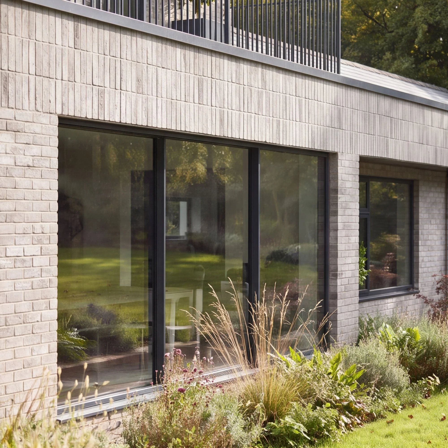
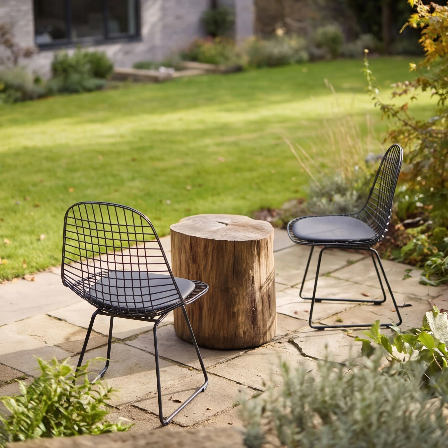
Equally important was the relationship with the garden. Our clients are enthusiastic gardeners, yet the original layout did little to celebrate the mature landscape surrounding the house.
By reconfiguring the internal spaces and introducing generous full-height glazing, our design opens up views and creates a much stronger connection between inside and out.
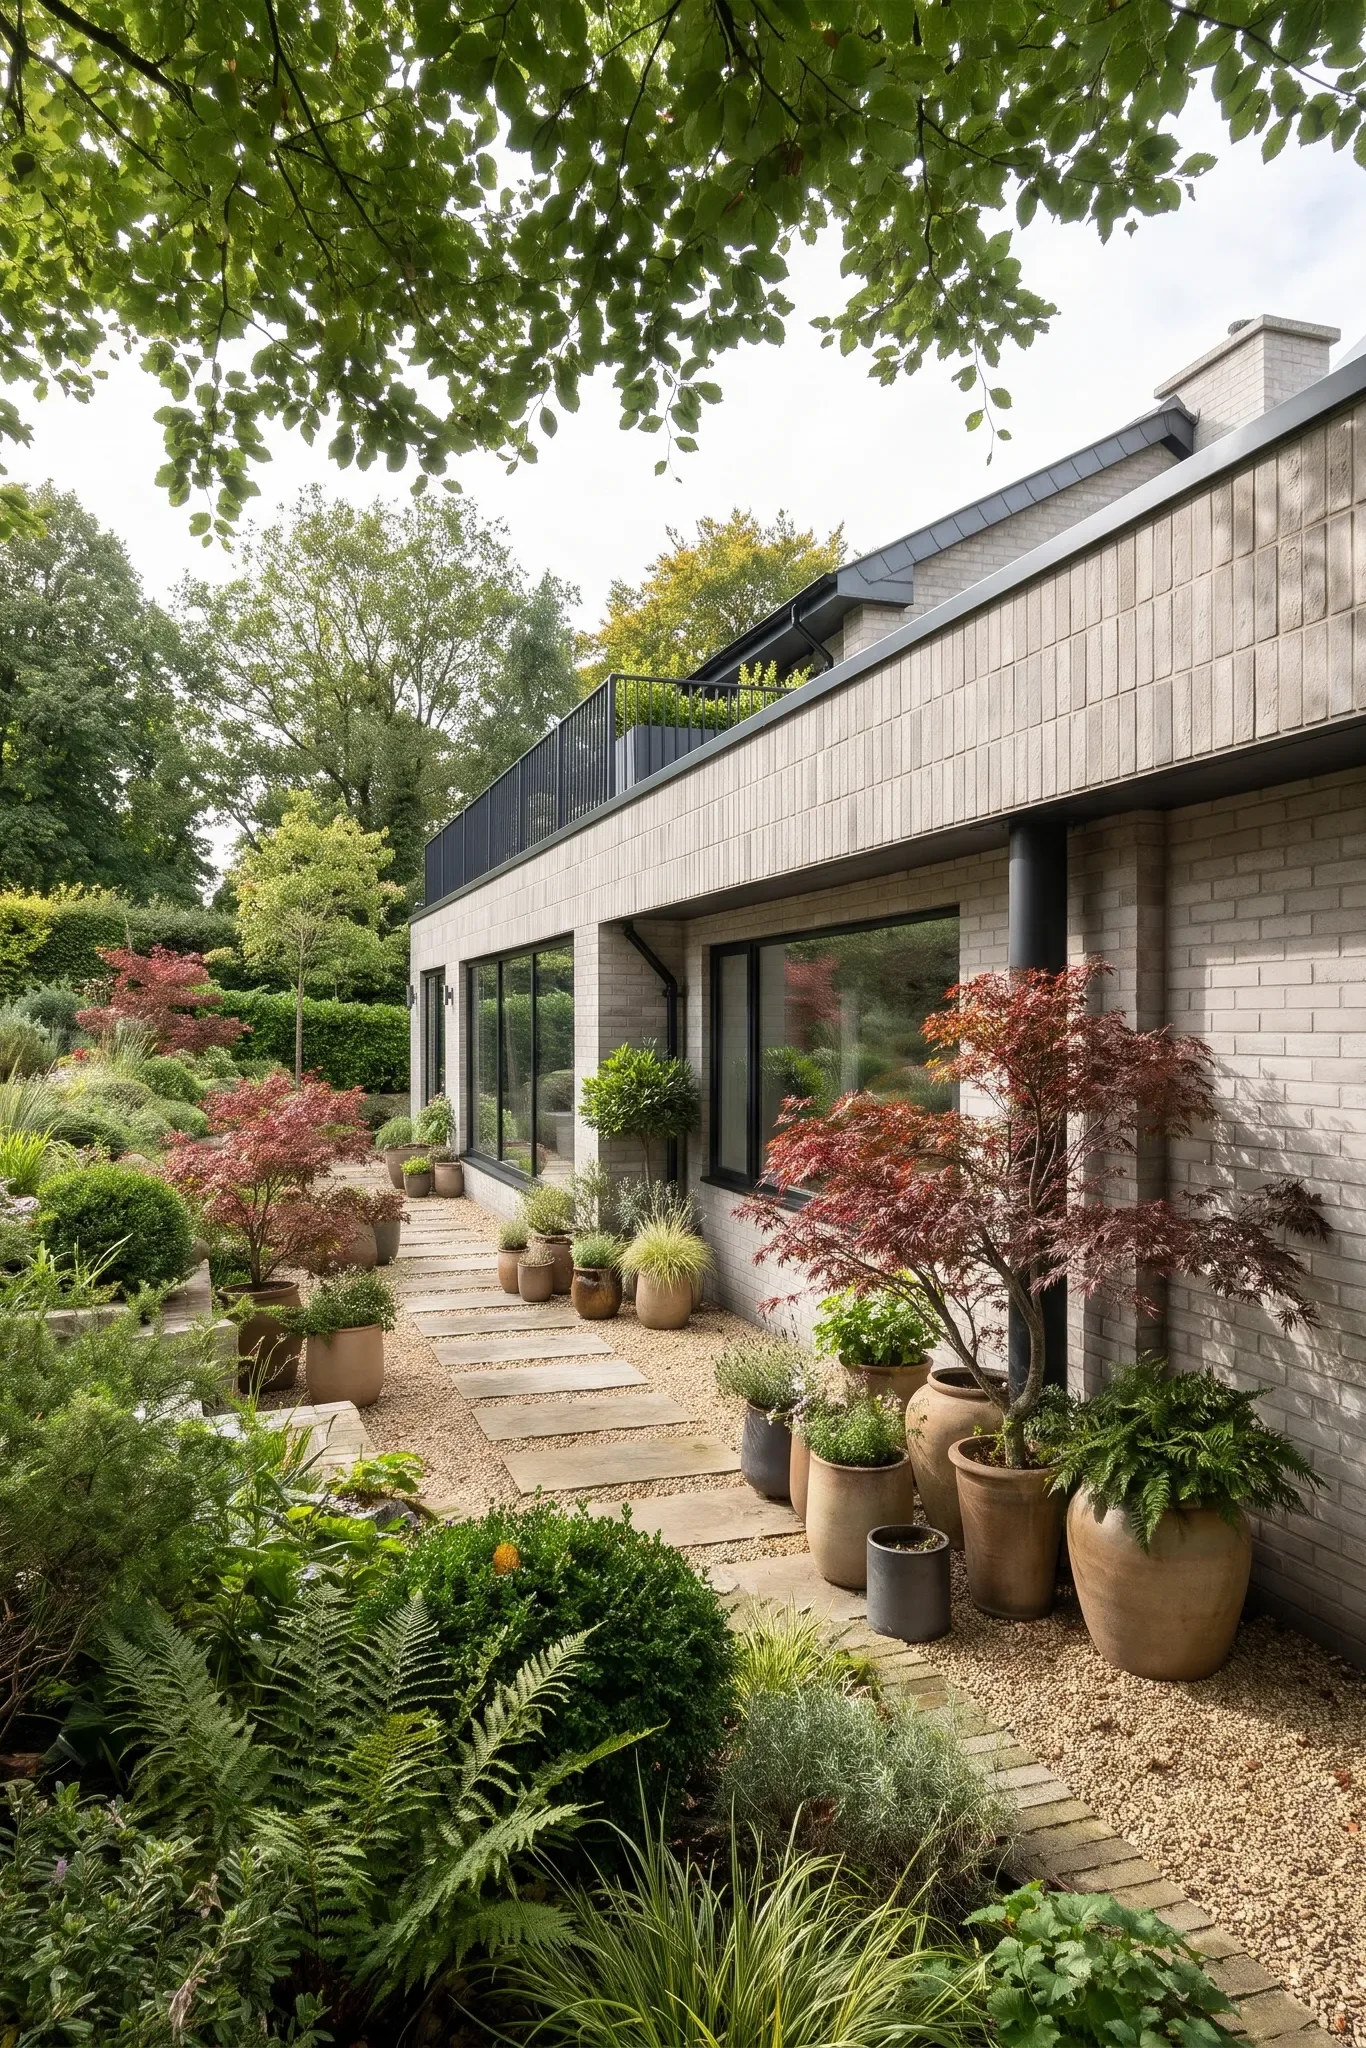
We also took the opportunity to rethink how the home would work in the years ahead.
Reorganising the bedrooms and bathrooms to provide better facilities, including a new ground-floor bathroom to improve future accessibility. Sacrificing a small bedroom at first floor level also allows for a much more generous principal bathroom, whilst the removal of the original, cramped bathroom opens up space to the second bedroom, bringing balance to a previously lop sided layout.
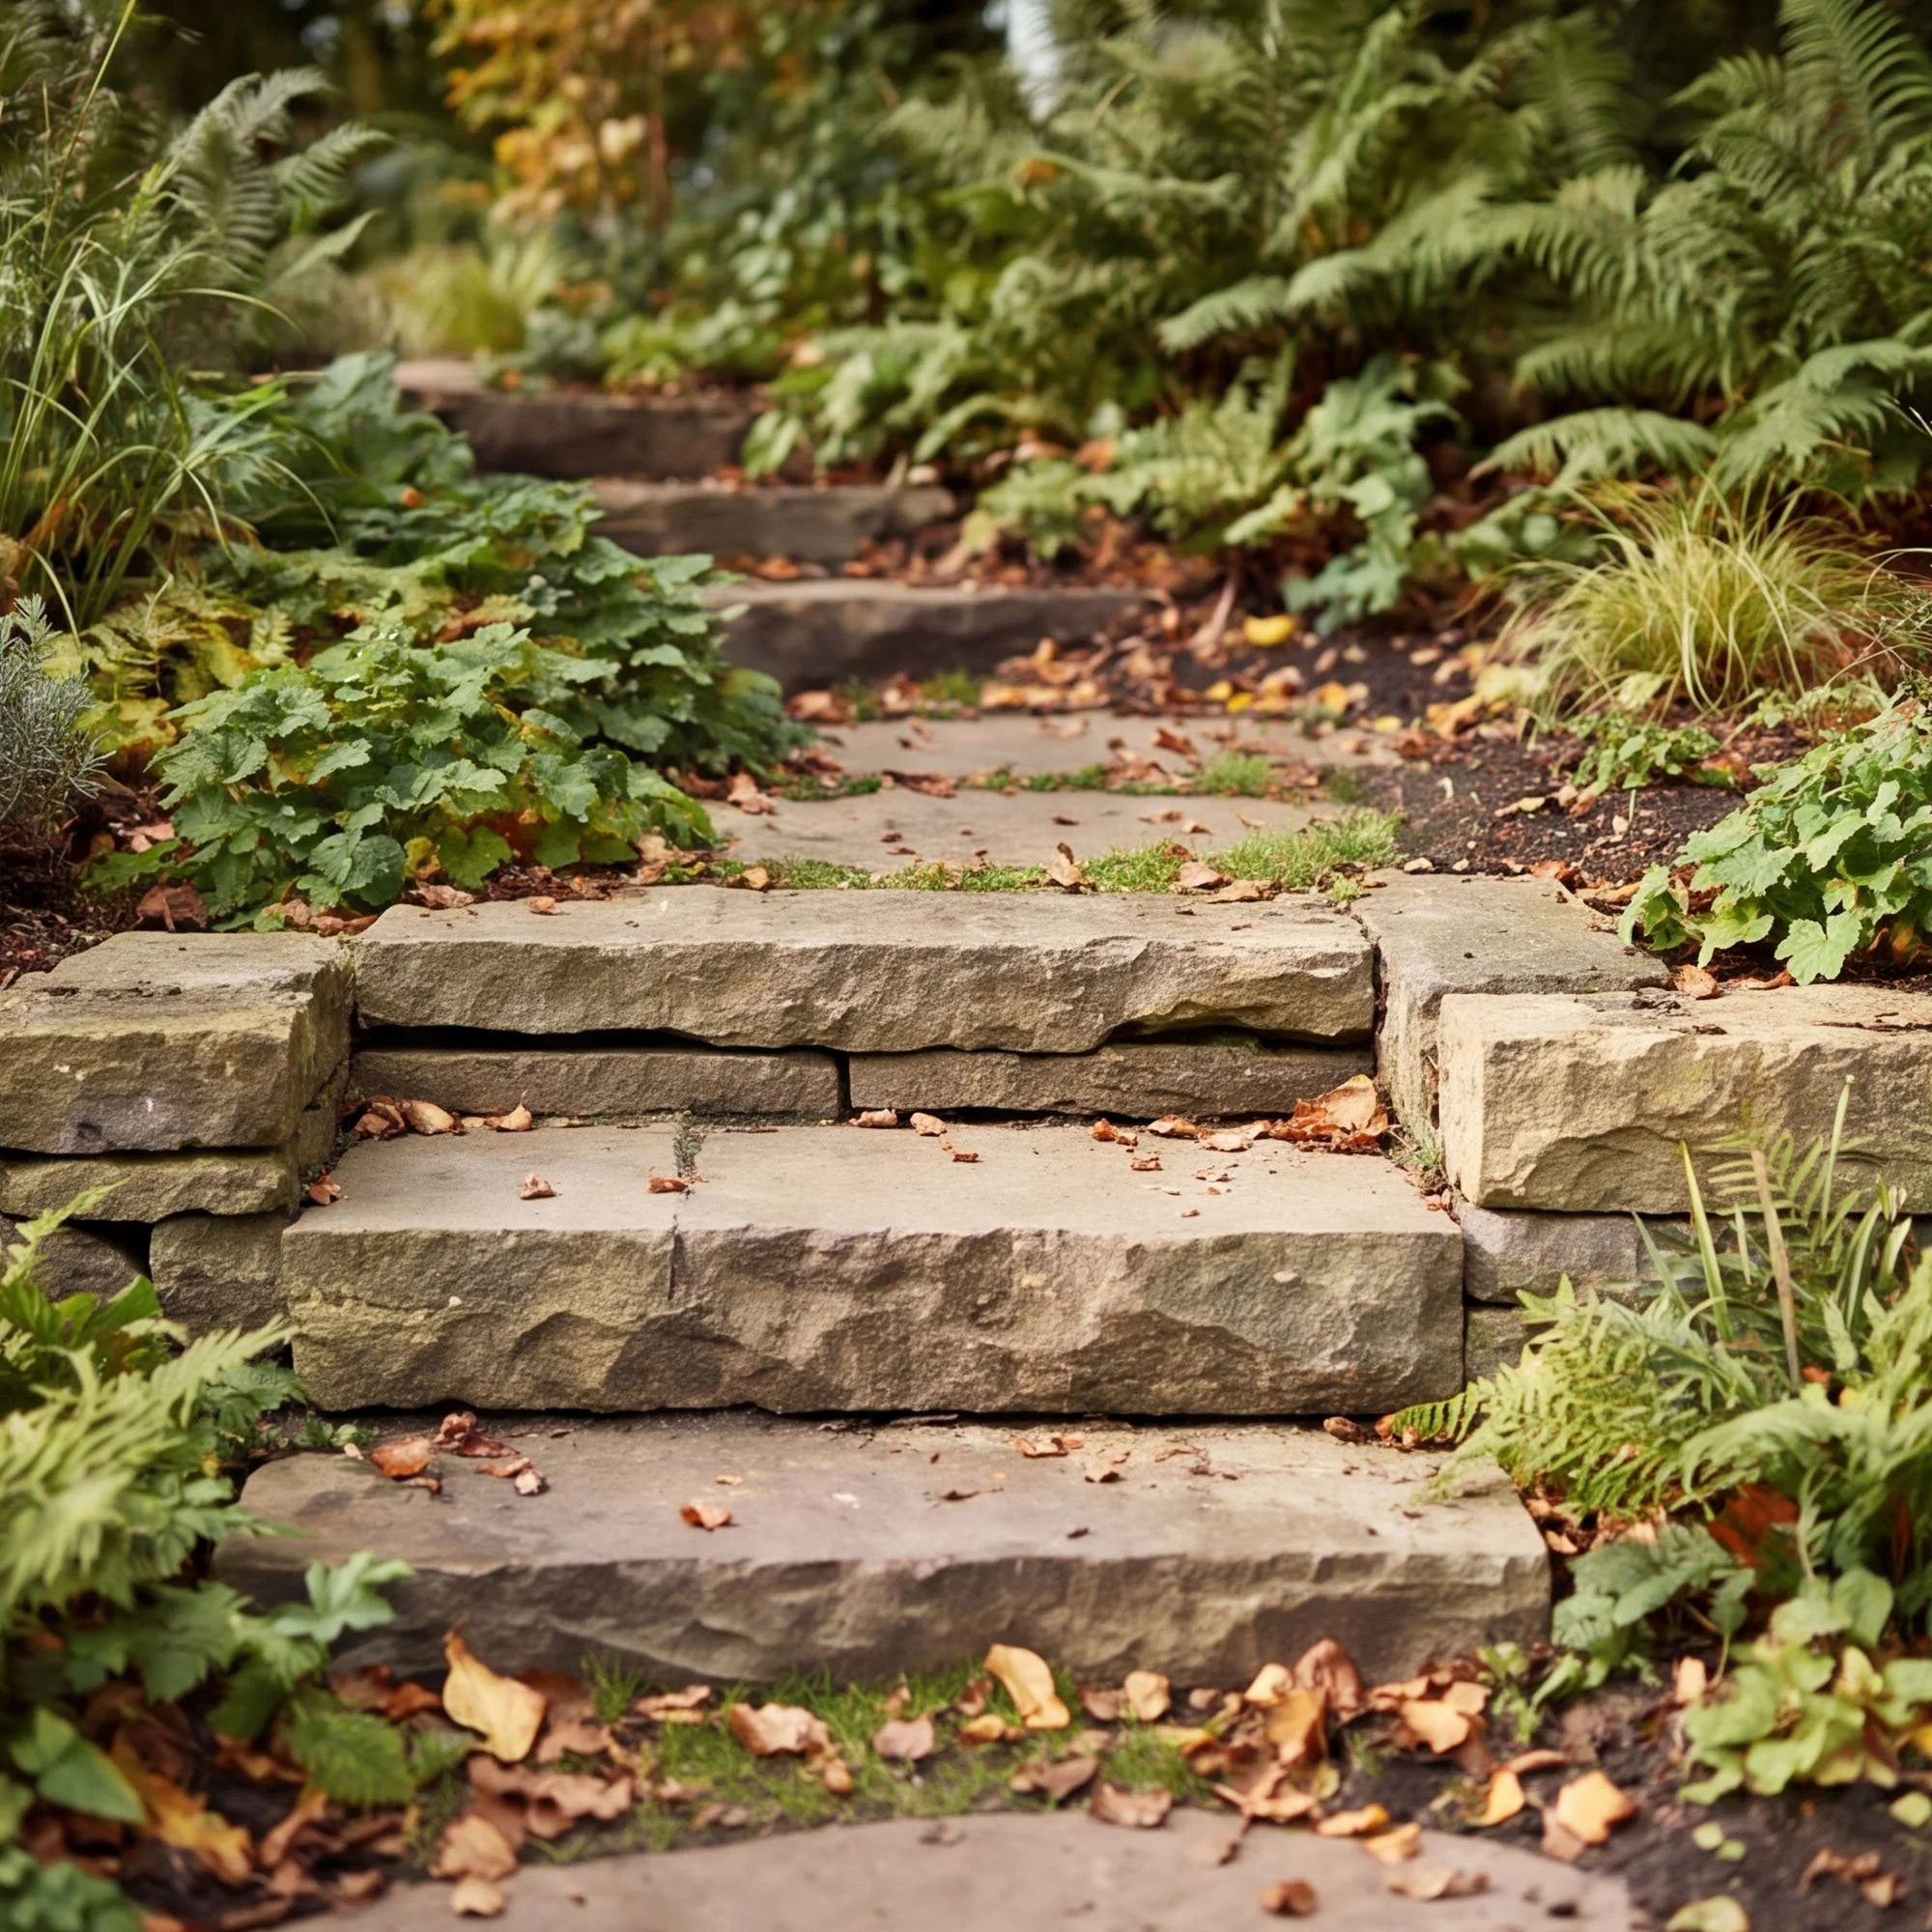
Outside, we're addressing another longstanding challenge: the property's awkward and sometimes slippery access routes. Improving how our clients move safely and comfortably around their home and garden is an important part of the wider transformation.
Together, these changes help create a home that feels more contemporary, comfortable, and personal, while making the most of its distinctive setting.
As a practice - we’ve really enjoyed being inspired by both the site and the imagination of our wonderfully creative clients.
Together, this will be a house they can truly call their own home for years to come.
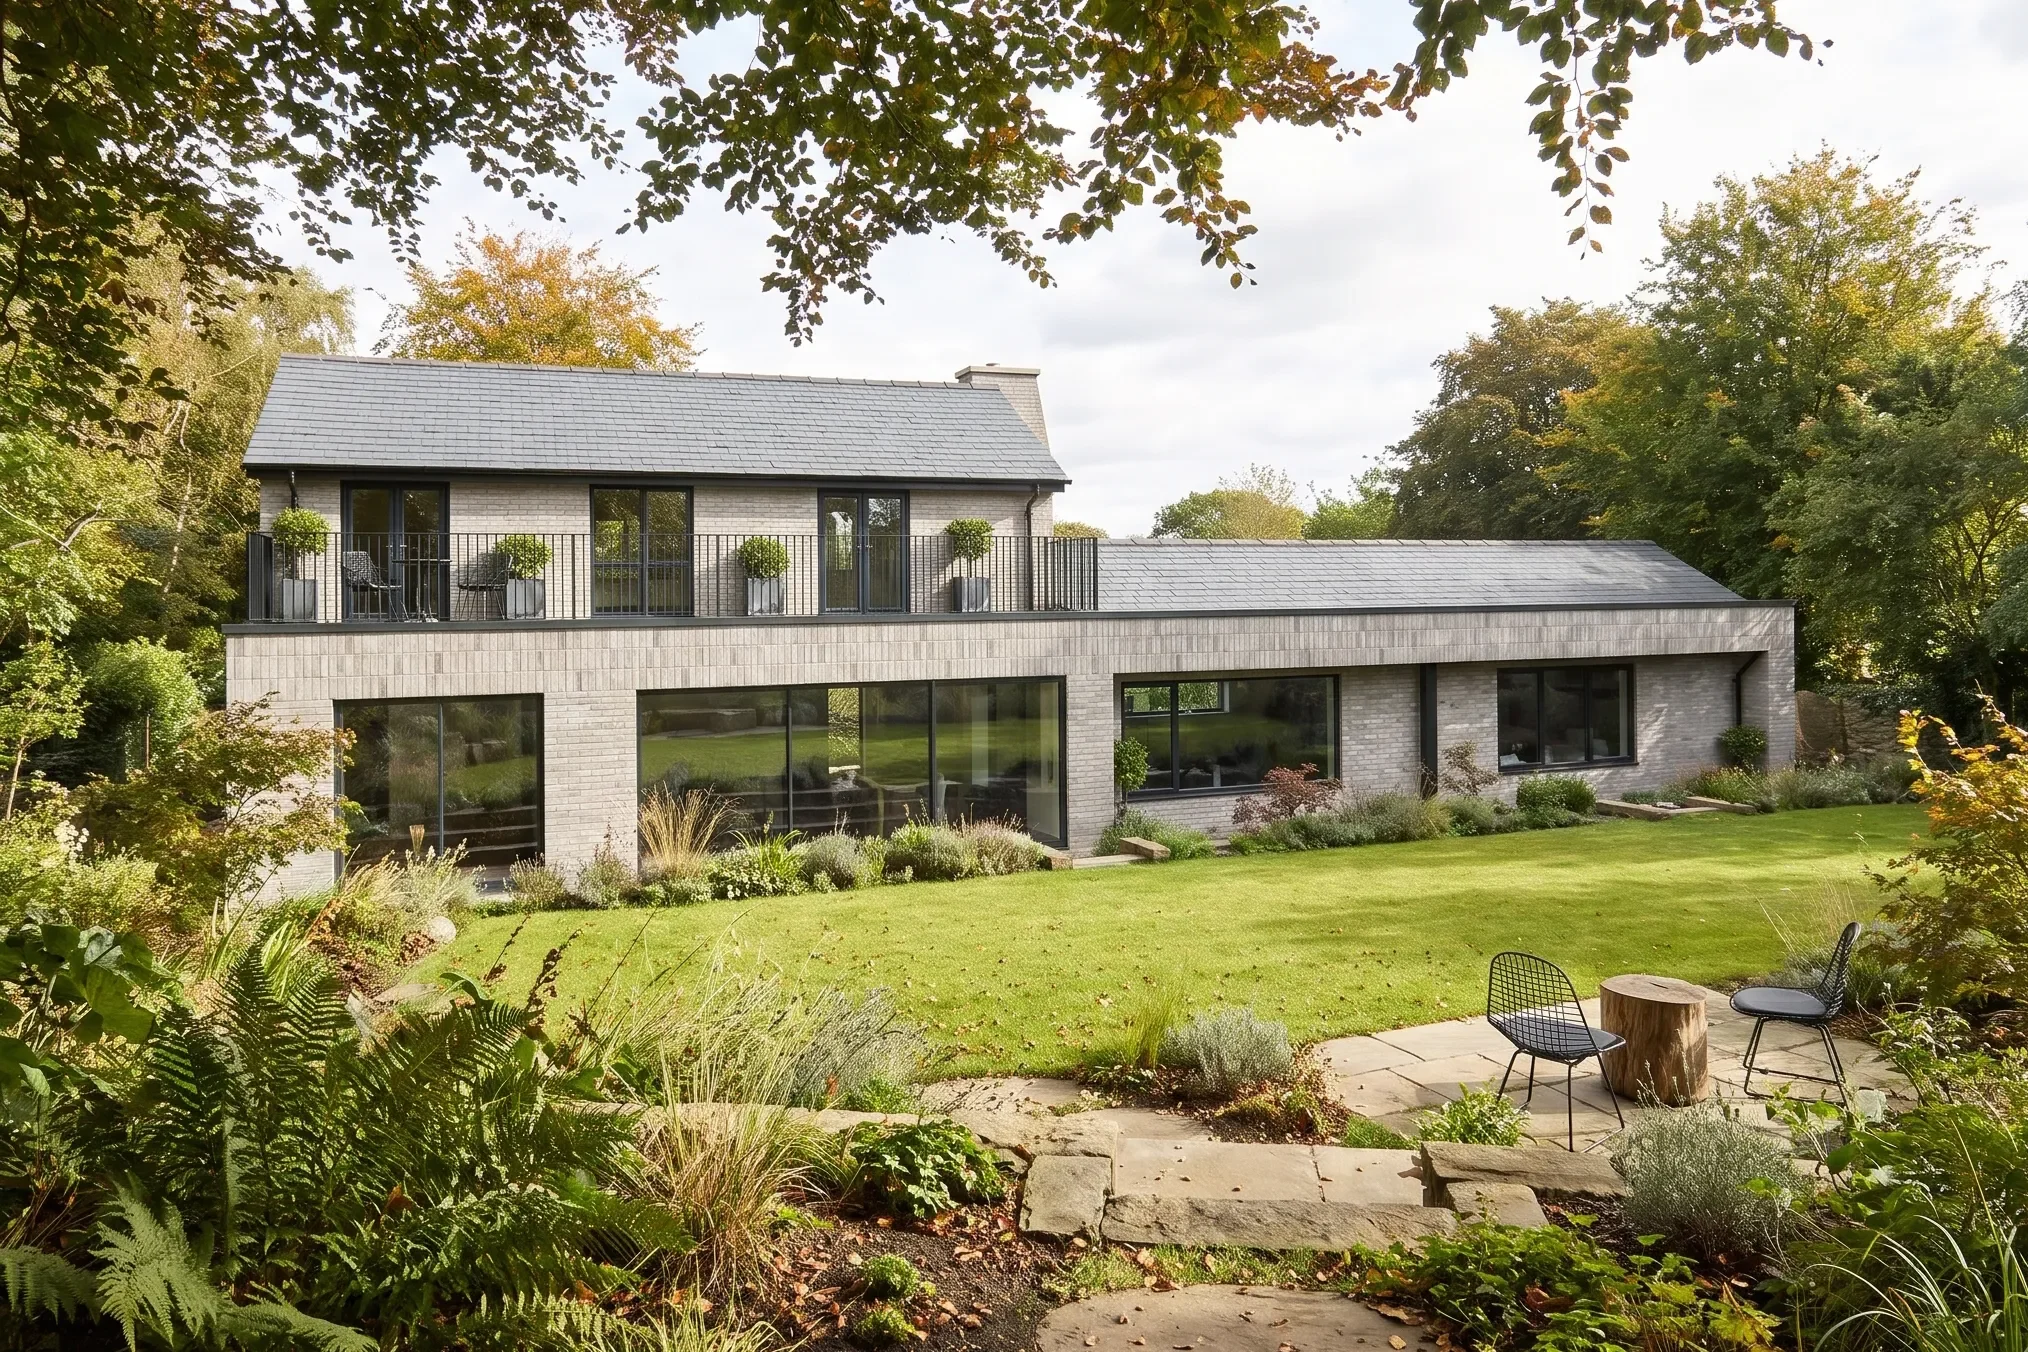
Illustrated using CGI/AI. This is a genuine commissioned project, designed to a defined budget and responding to a unique site and our clients’ individual requirements. The imagery is illustrative; the proposed design is real.