


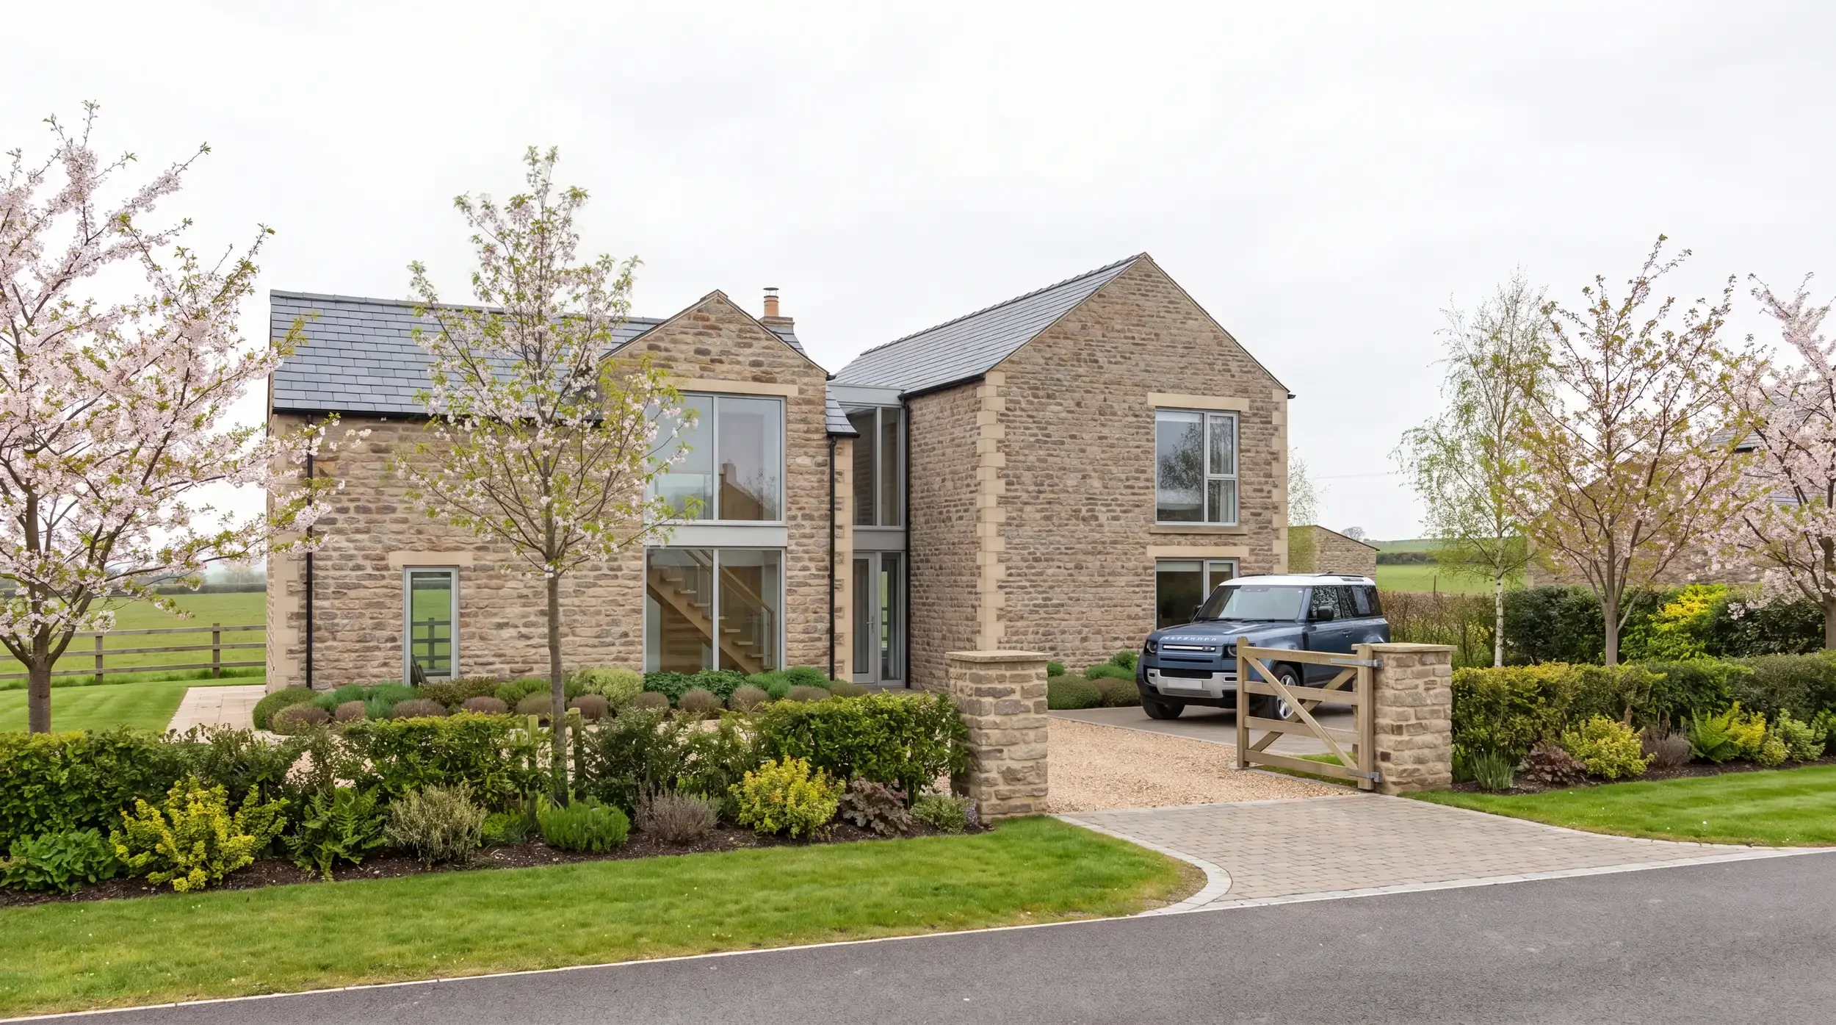
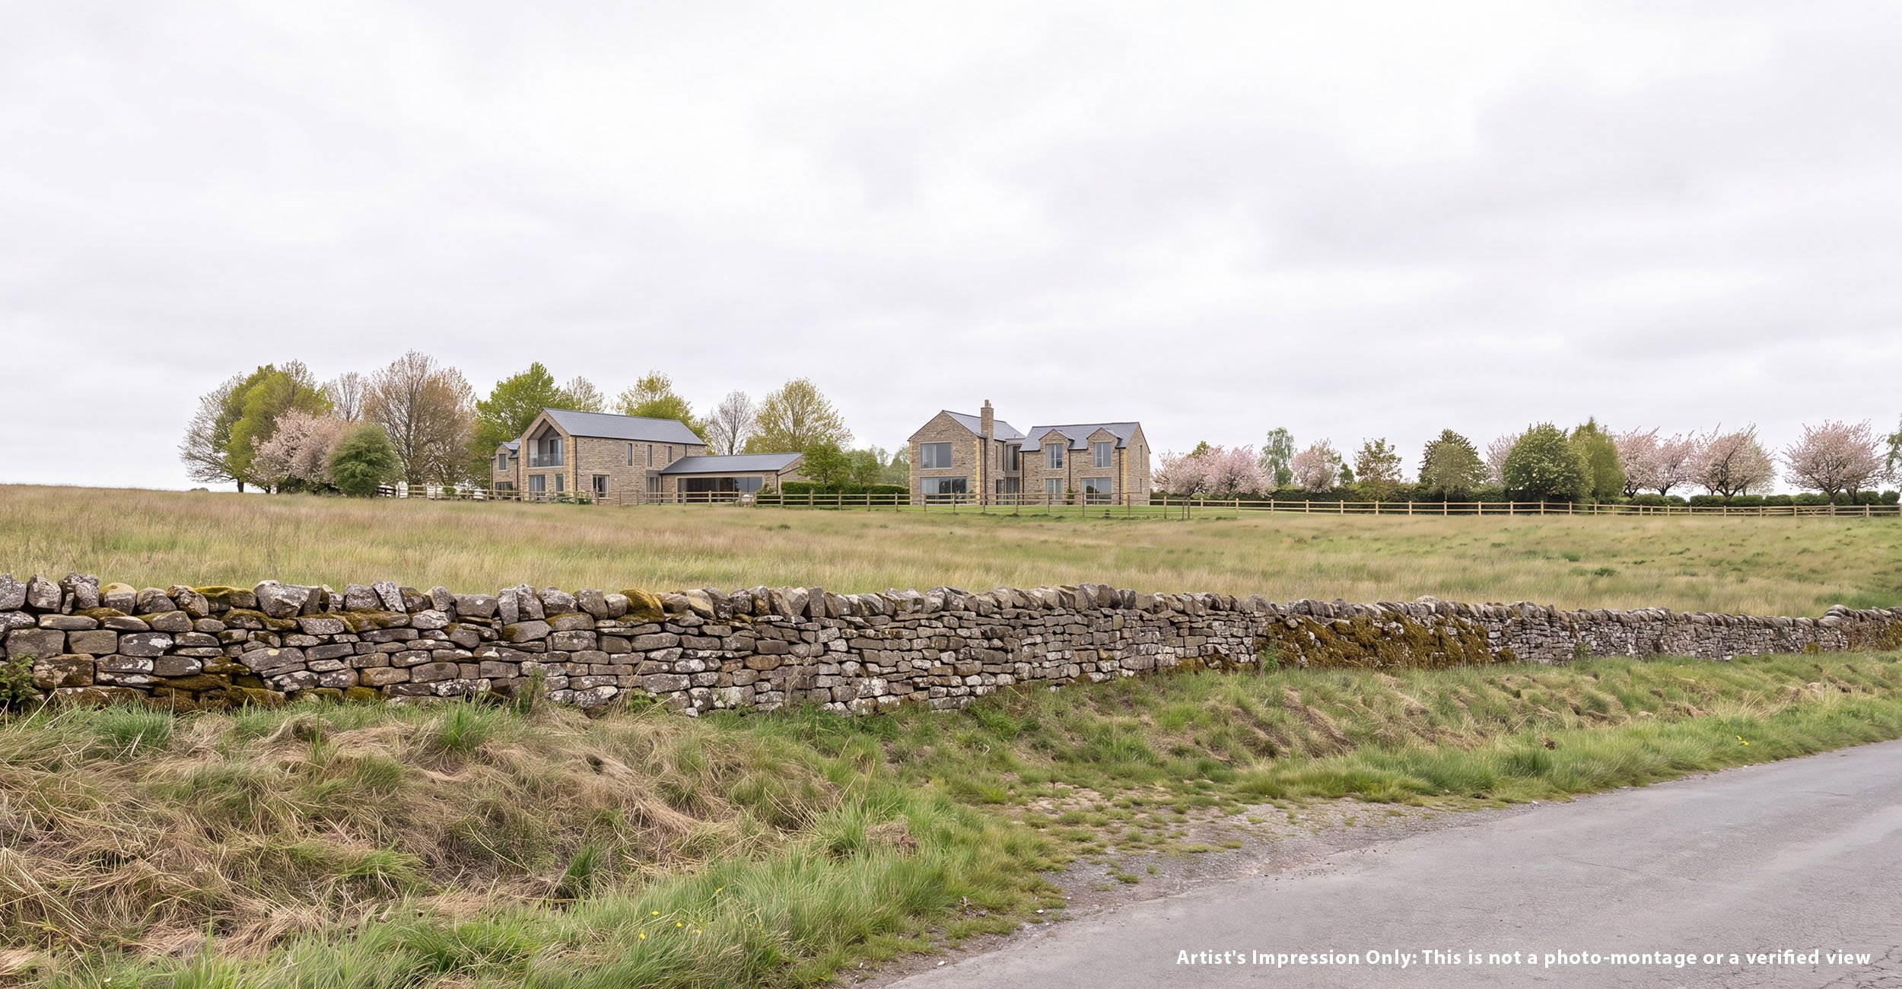
Residential Architects for the Peak District National Park & Surrounding Countryside
Planning an extension, converting a rural building, or creating a new home in the countryside can present very different challenges from those of a typical residential project.
Brightman Clarke Architects is an RIBA-chartered residential practice with experience across the open countryside of North East Derbyshire and South Yorkshire. We help clients understand the planning potential of sensitive rural sites, develop a realistic brief and budget, and create homes that belong in their landscape.
Rural Extensions & Renovations | Barn Conversions - Bespoke New-Build & Replacement Homes
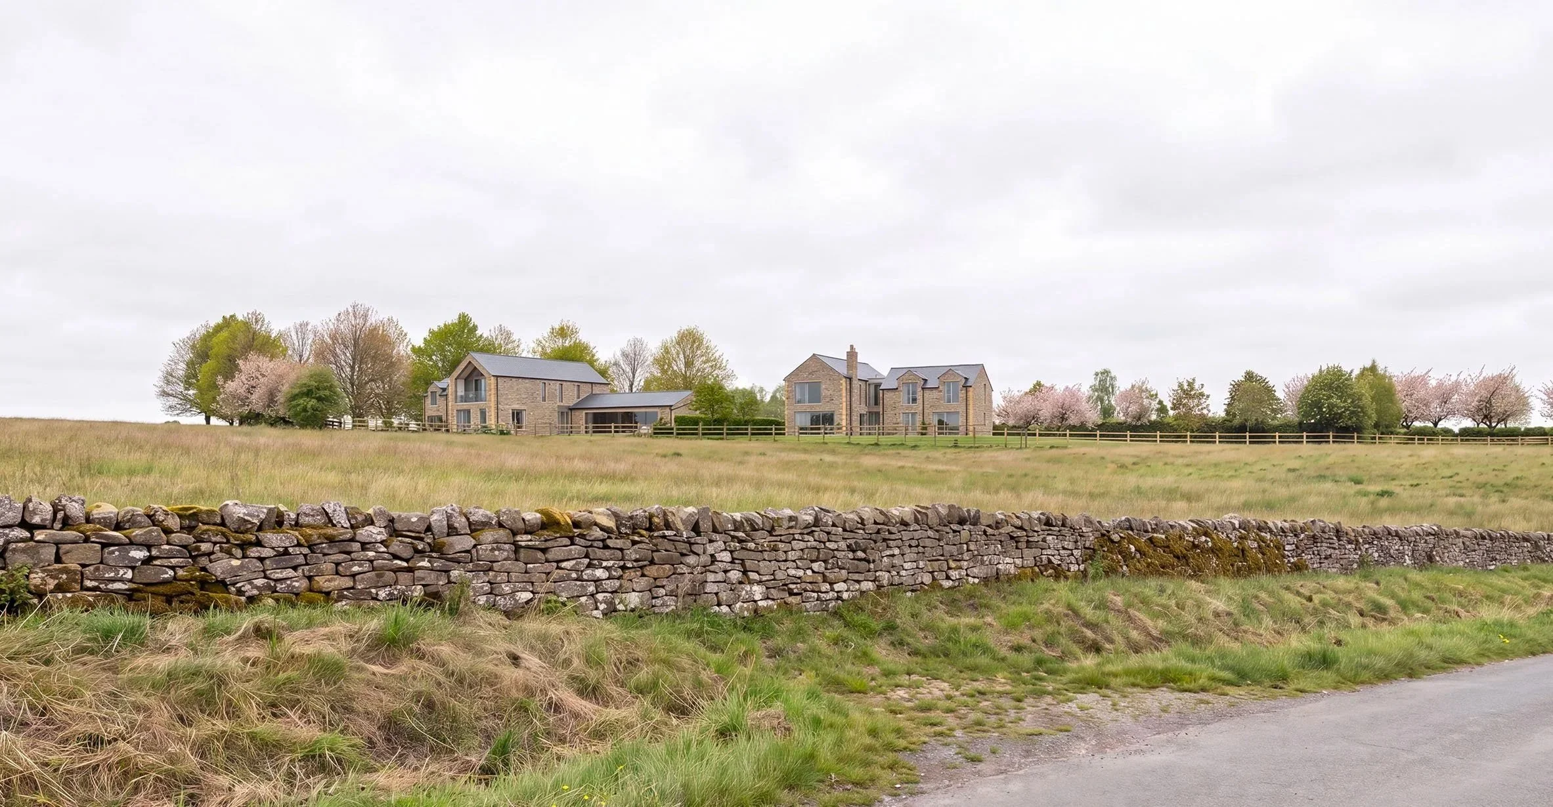
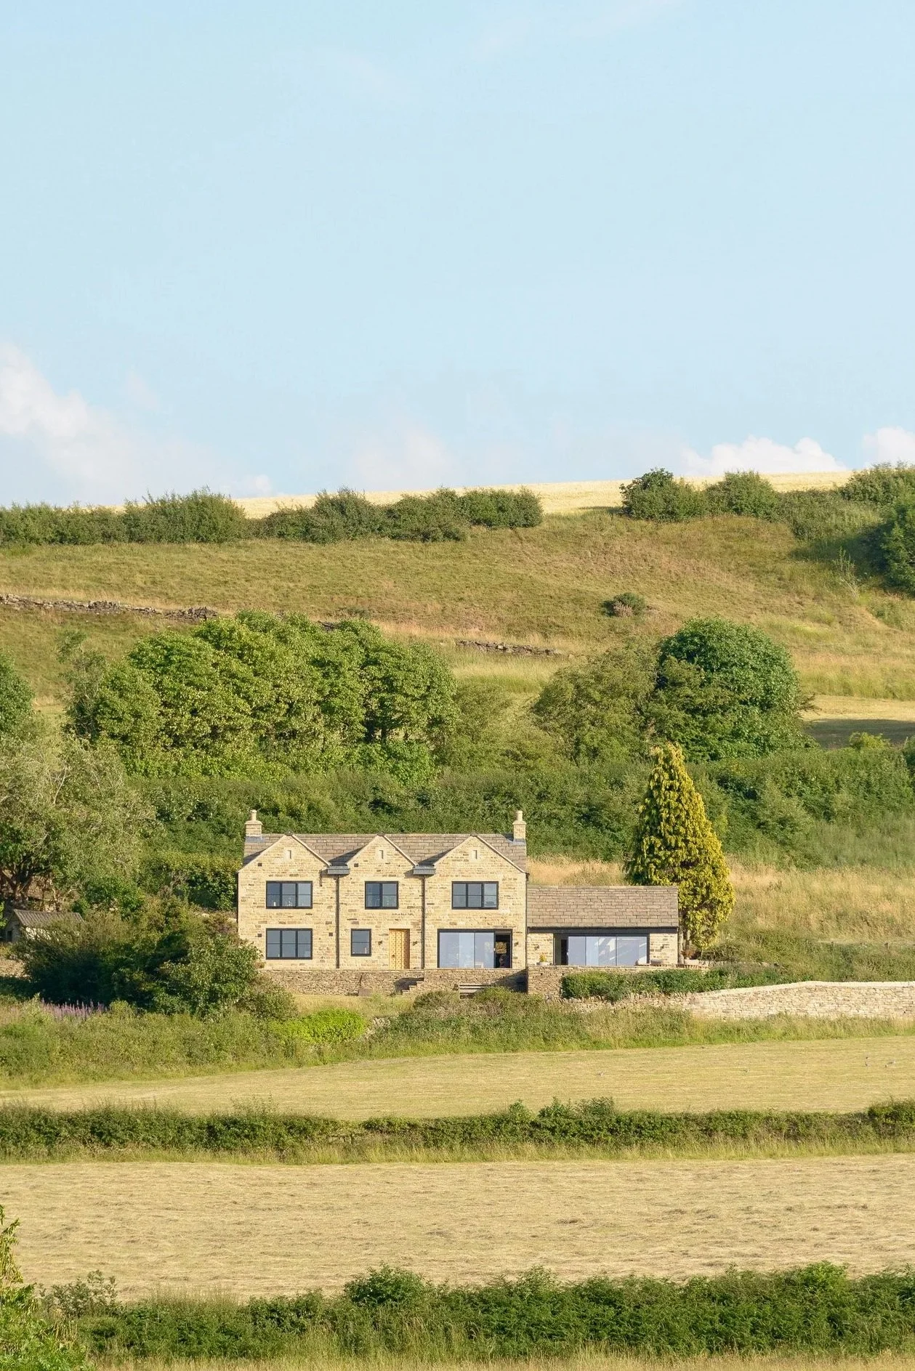
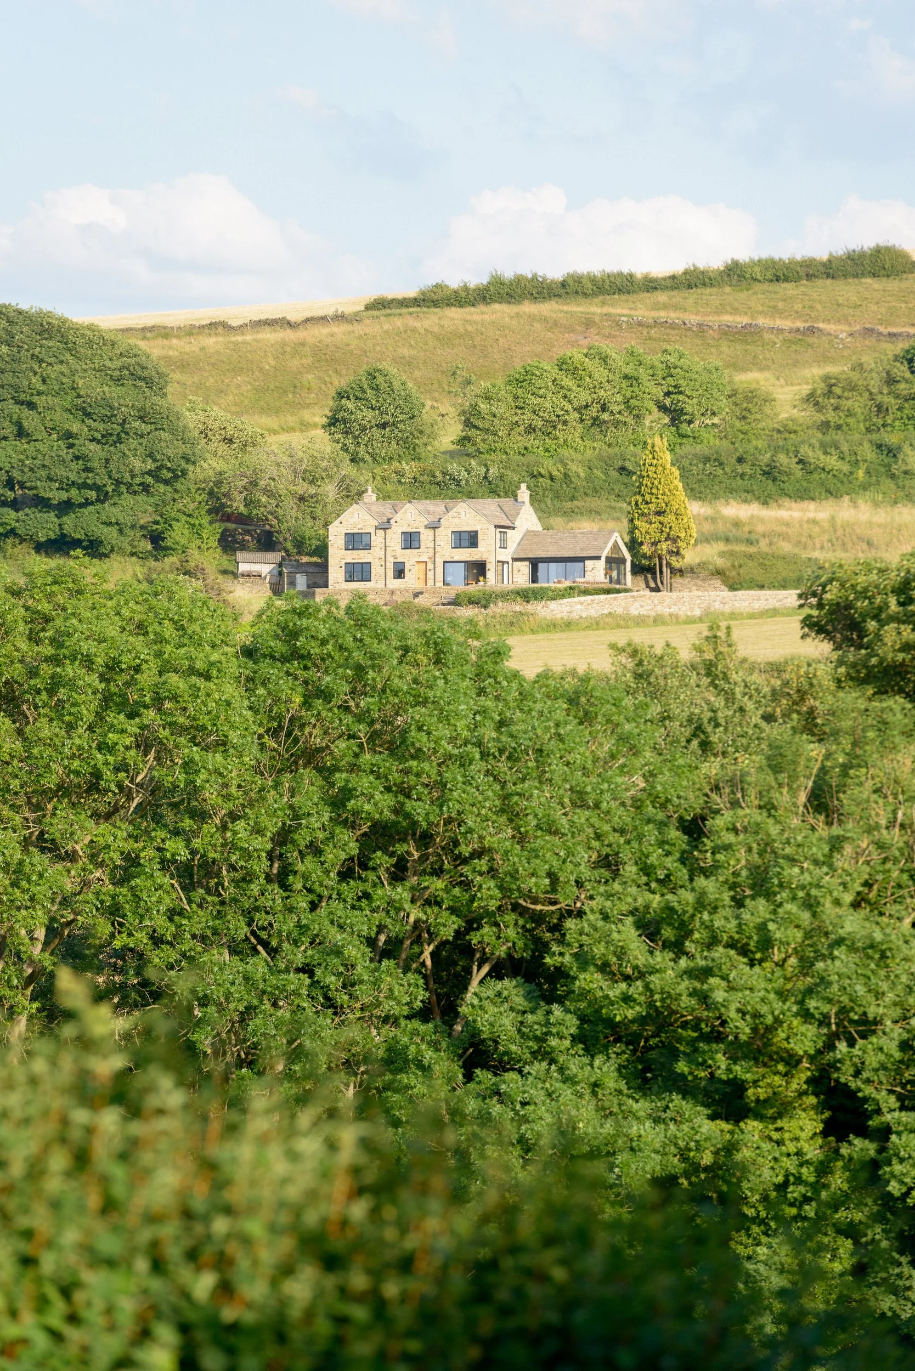
Sensitive Sites Need Careful Thinking and Design.
The qualities that make the Peak District and its surrounding countryside such desirable places to live are also the reasons planning can be challenging.
Landscape character, views, existing buildings, local stone, mature trees, access, topography, heritage and the relationship with neighbouring properties can all influence what may be appropriate.
We look at these considerations from the beginning. Understanding the constraints early allows us to identify where there is genuine opportunity, develop a stronger planning strategy and avoid spending time and budget pursuing ideas that are unlikely to suit the site.
Our aim is not to impose a particular architectural style. It is to create a home that responds intelligently to its setting while being shaped around the way you want to live.
Explore our residential projects across Derbyshire and South Yorkshire: extensions and renovations.


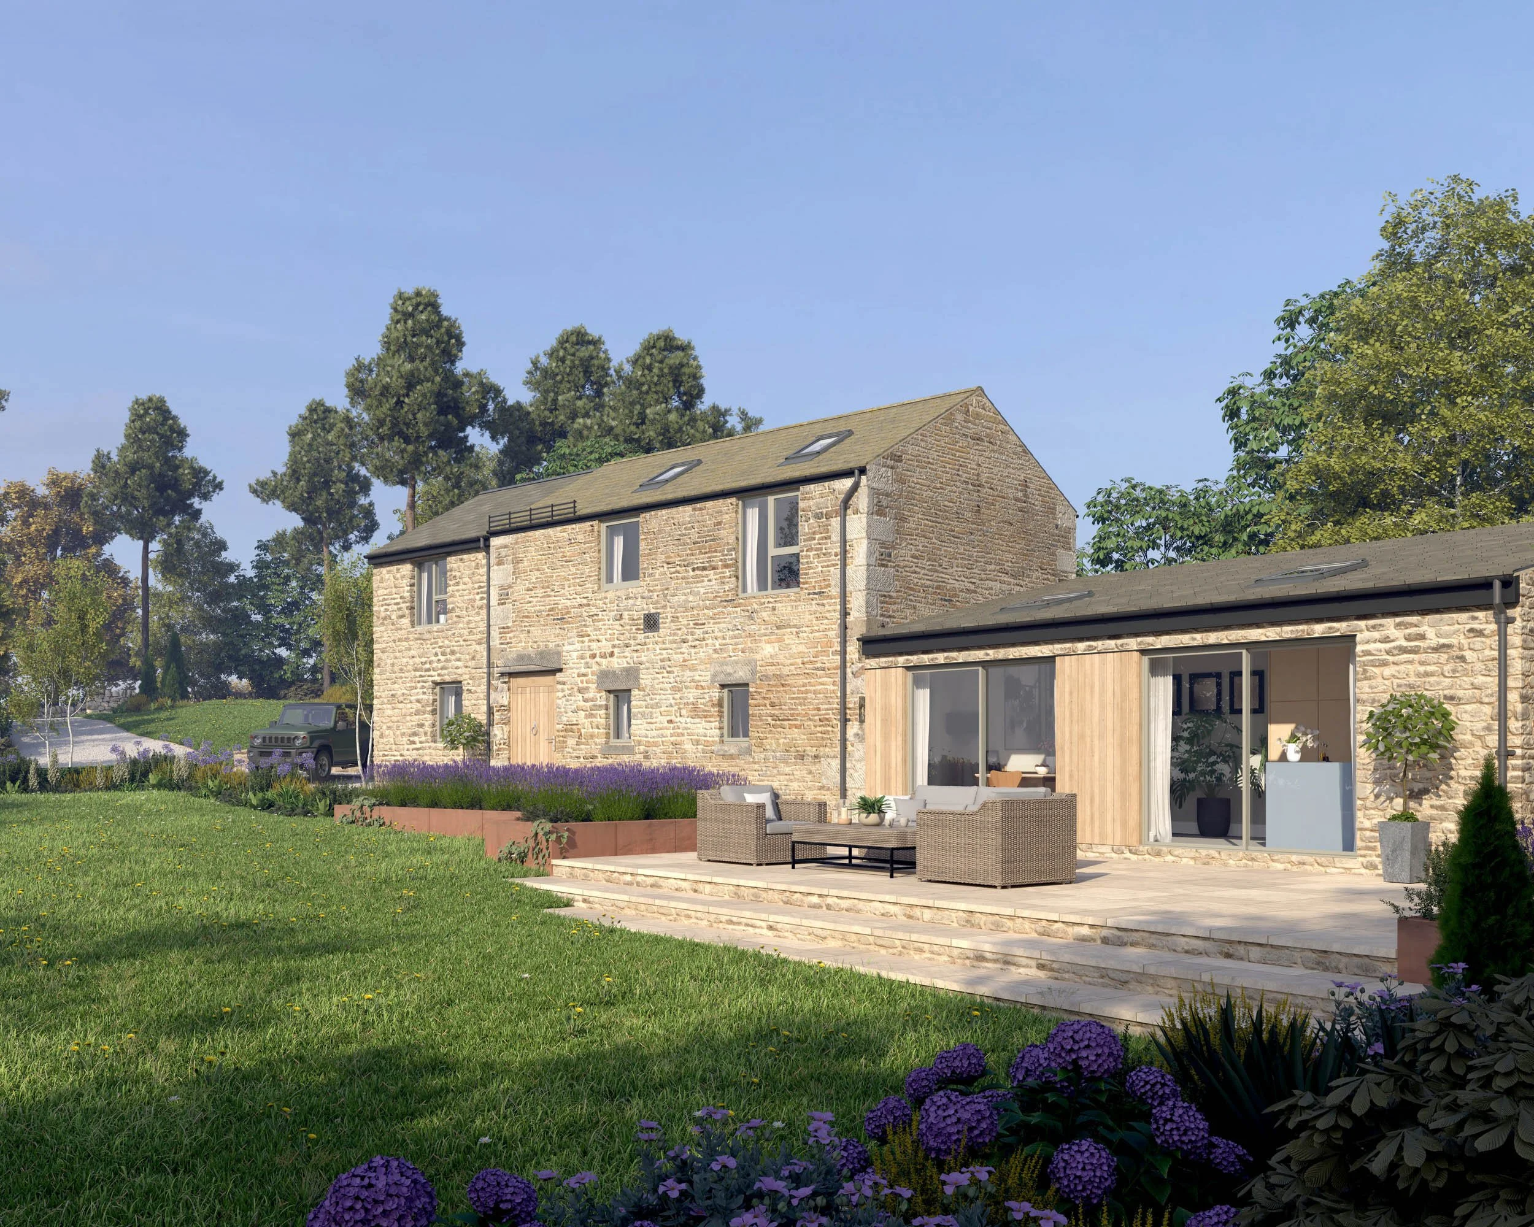


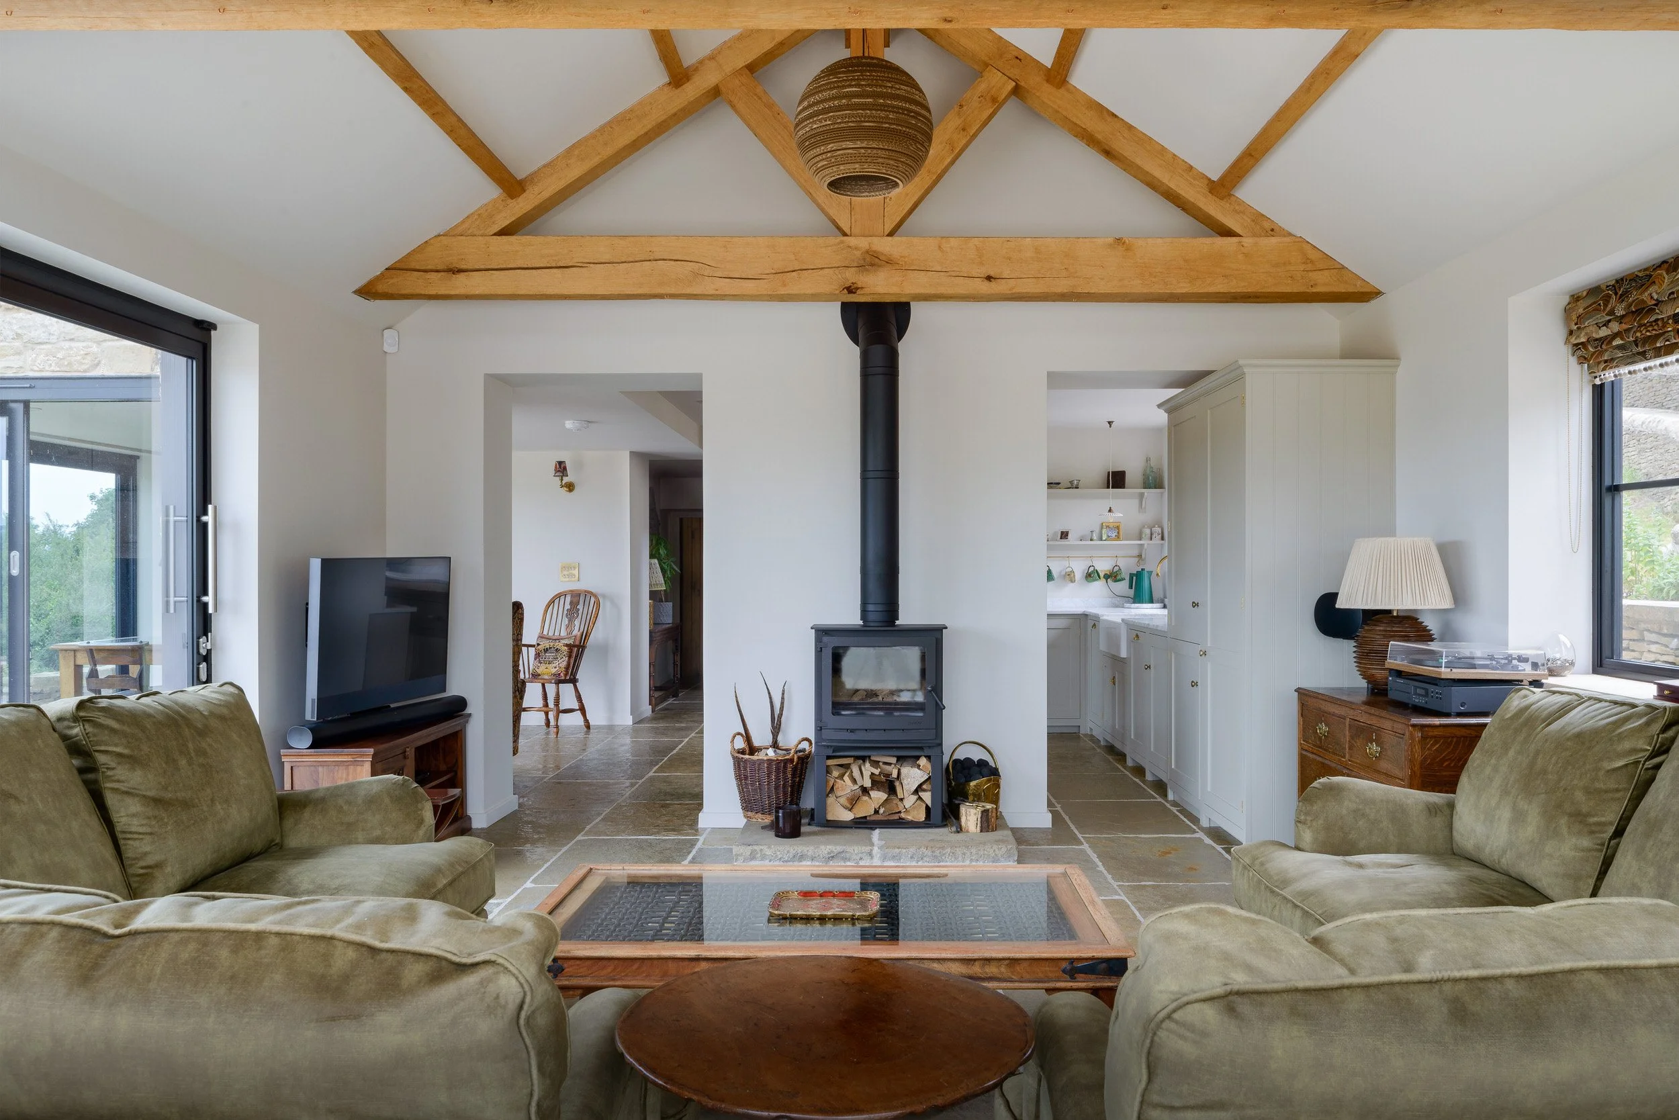
Rural House Extensions, Renovations & Barn Conversions
Older homes and rural buildings often have enormous potential, but unlocking it requires more than simply adding extra floor area.
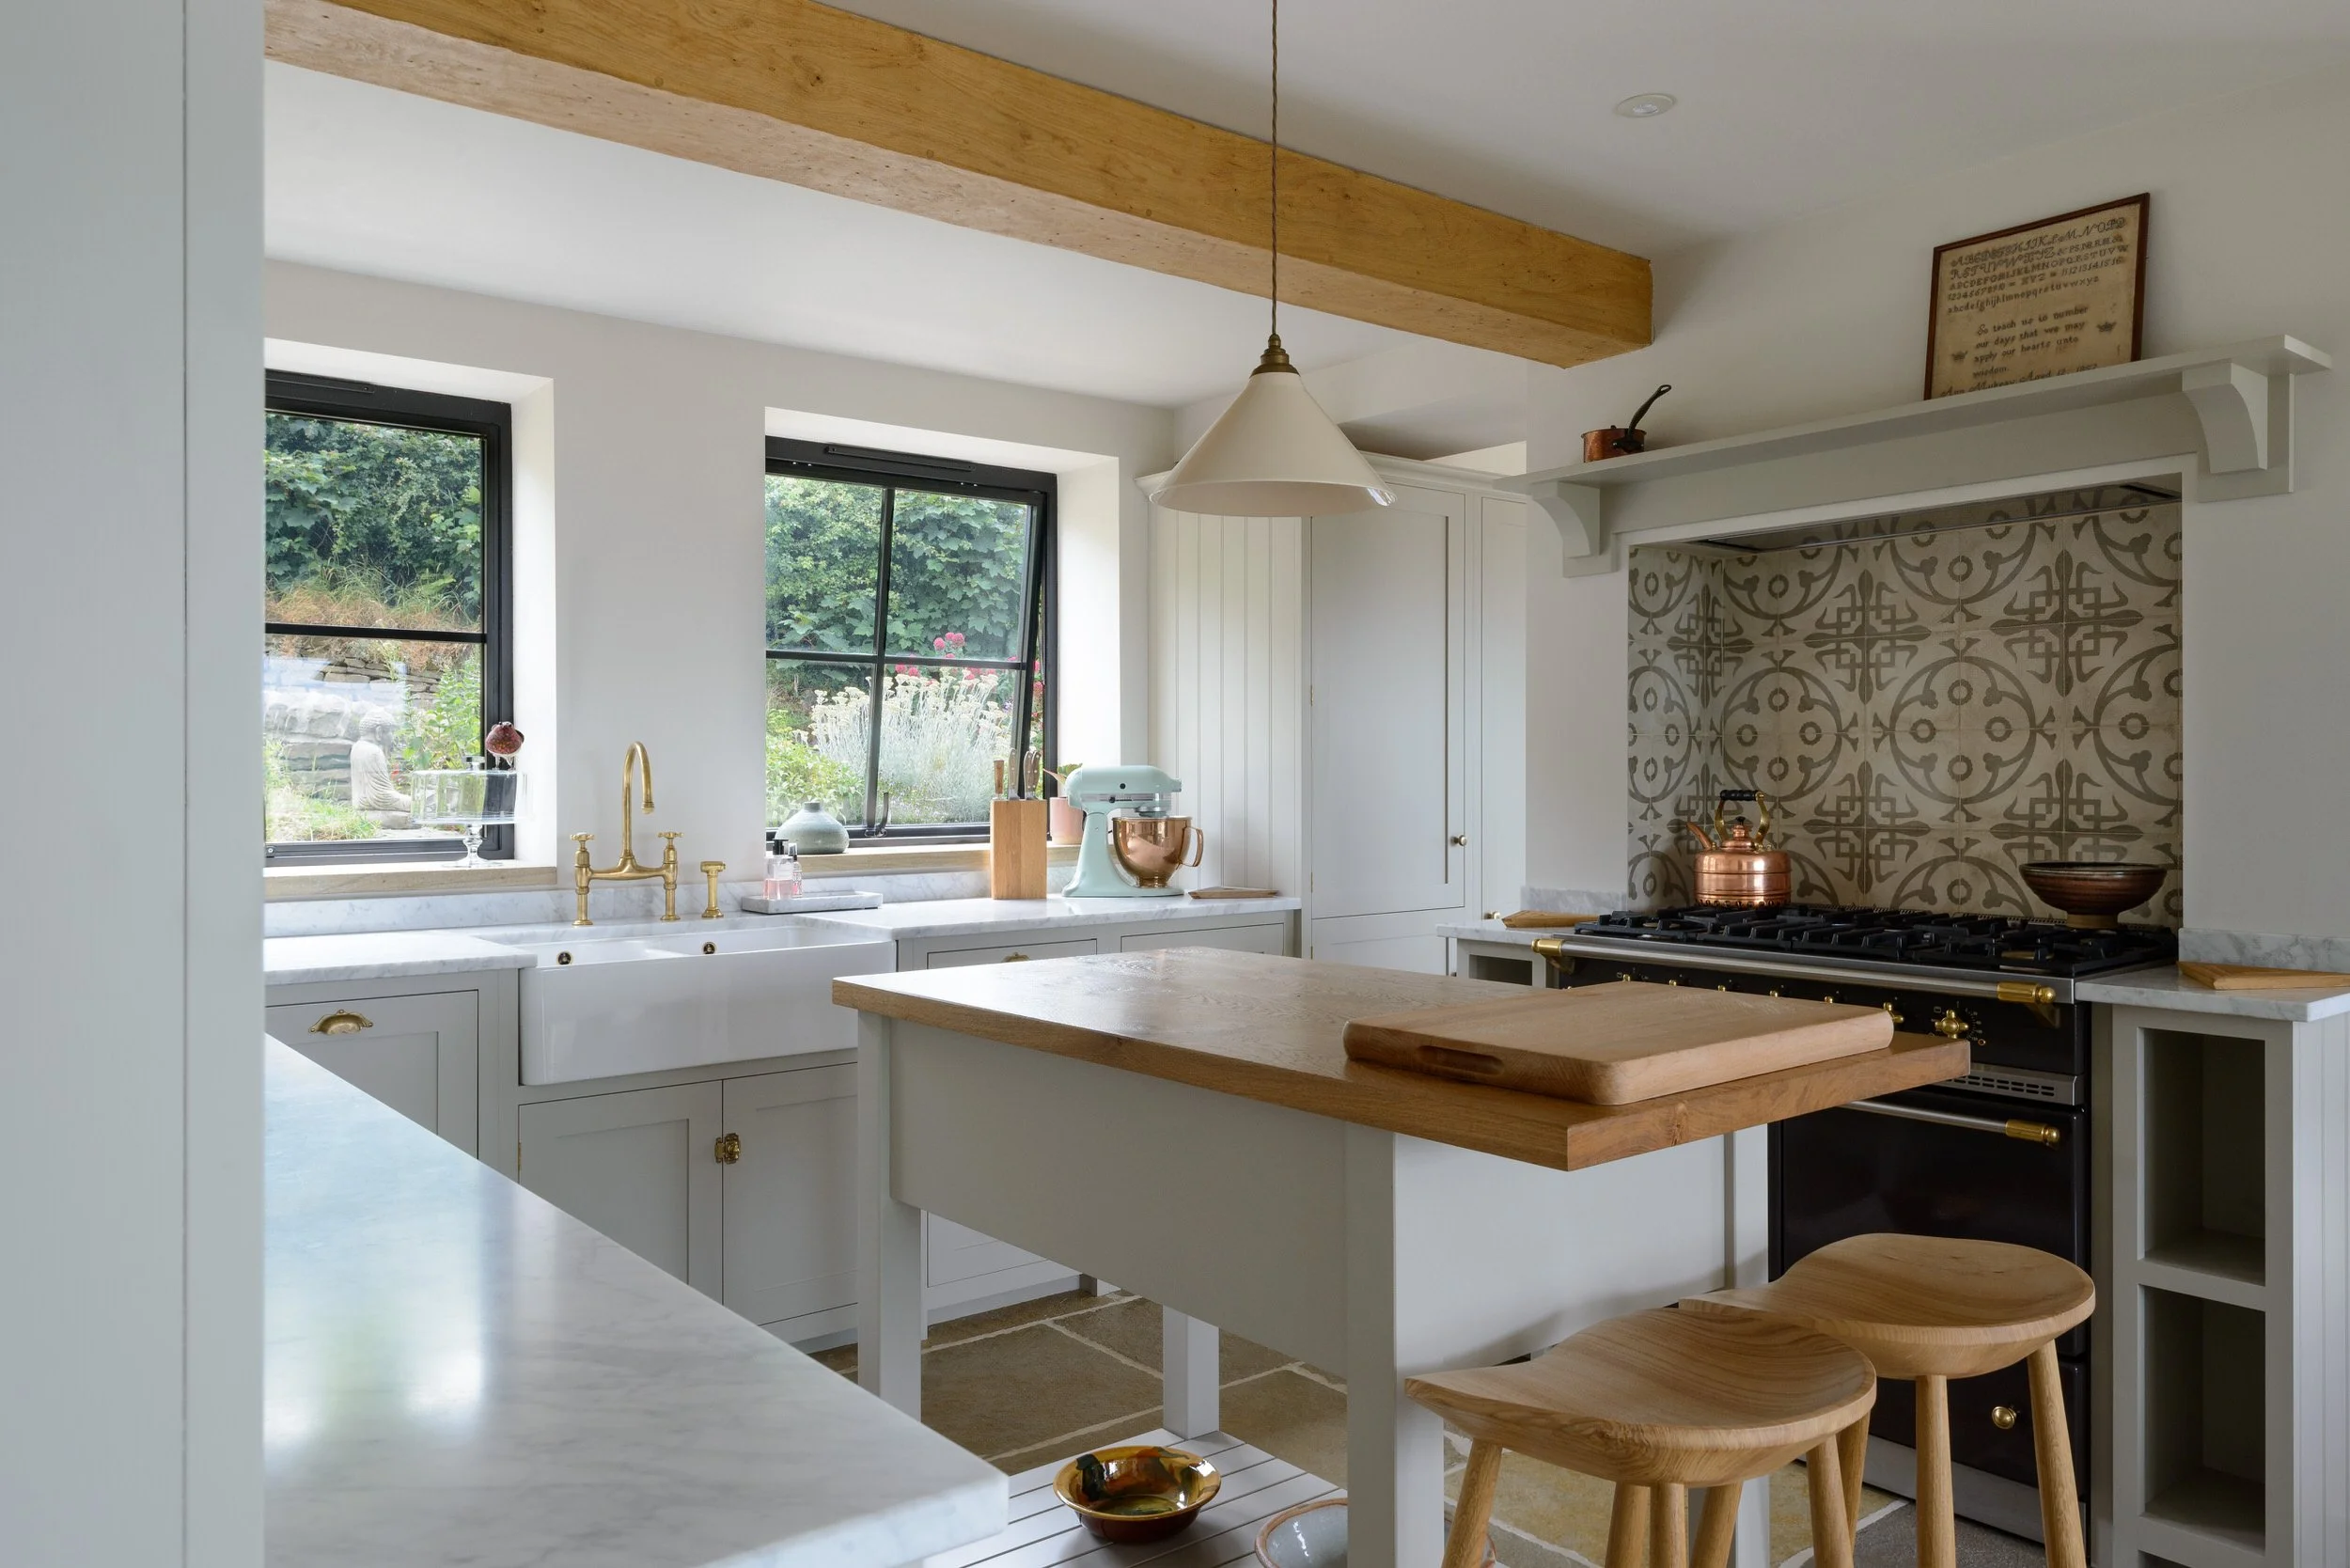
We look at how the existing building works, what gives it character and where carefully considered changes could make the greatest difference. That might involve opening the home towards long countryside views, improving natural light, reorganising previous alterations or creating a new extension that sits comfortably alongside the original building.
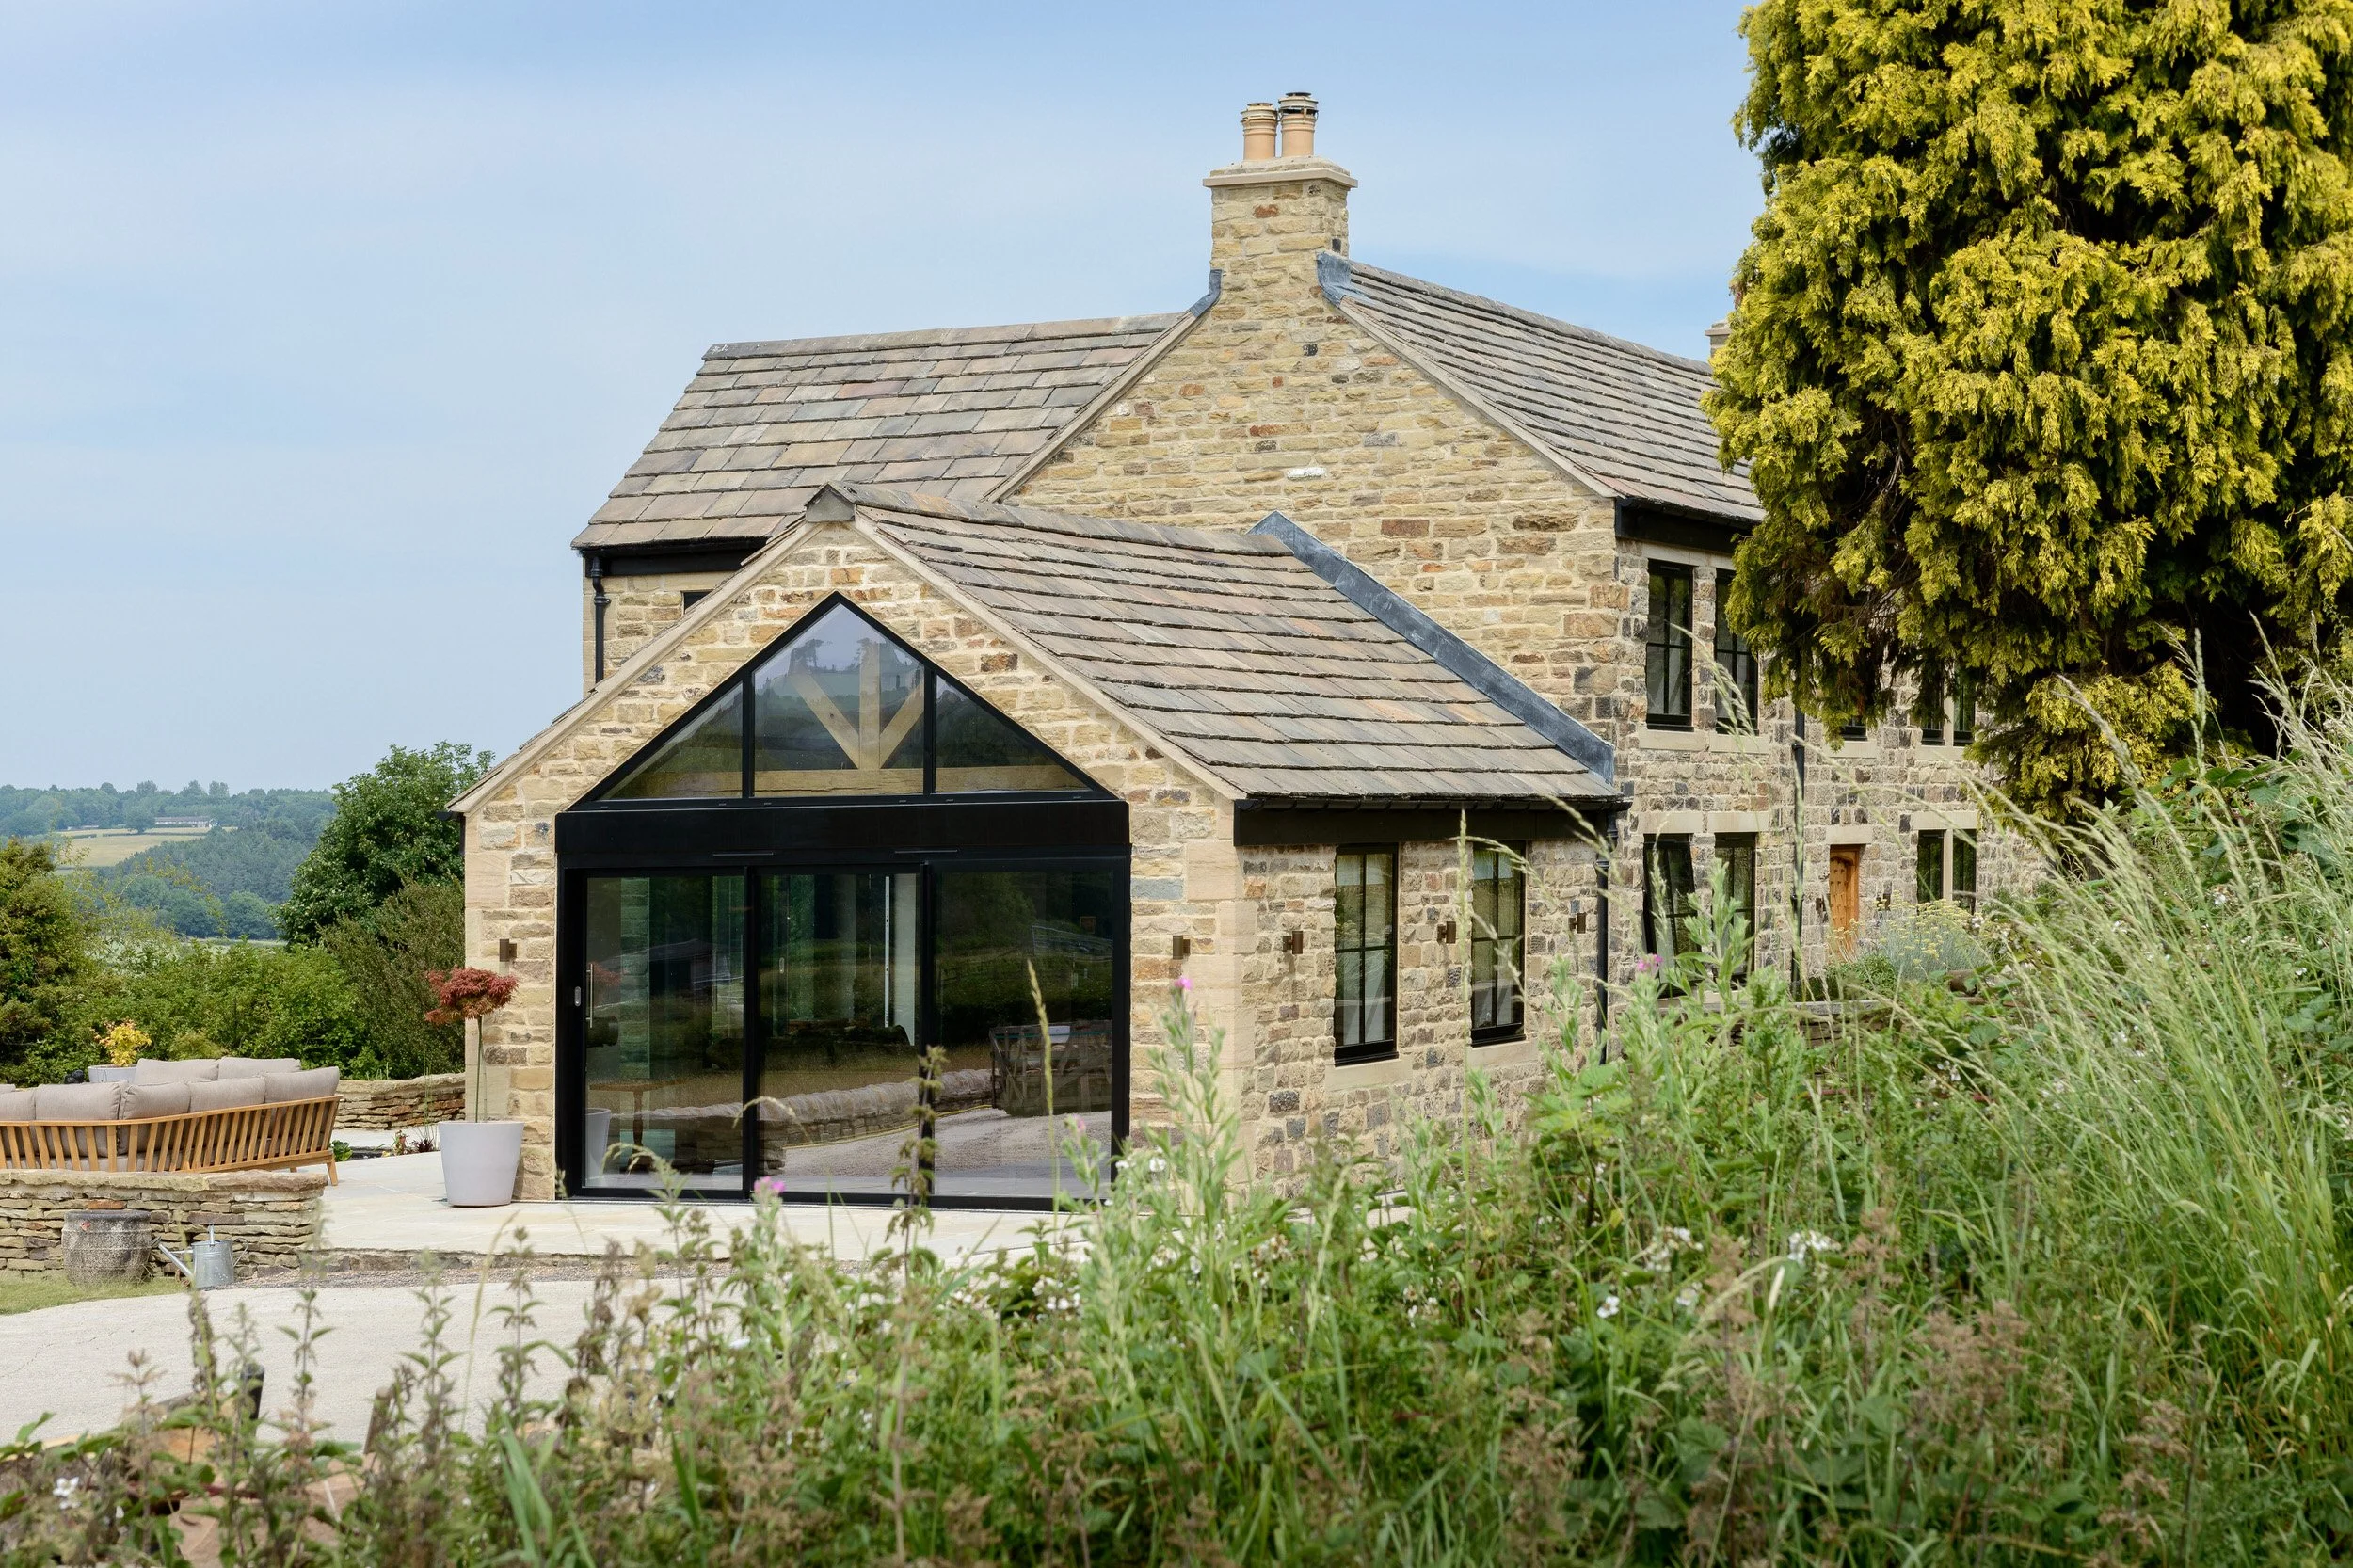
At Hillside House in North East Derbyshire, we transformed a traditional farmhouse through a complete renovation and substantial extensions, reconnecting the home with the surrounding valley and creating spaces better suited to modern family life.
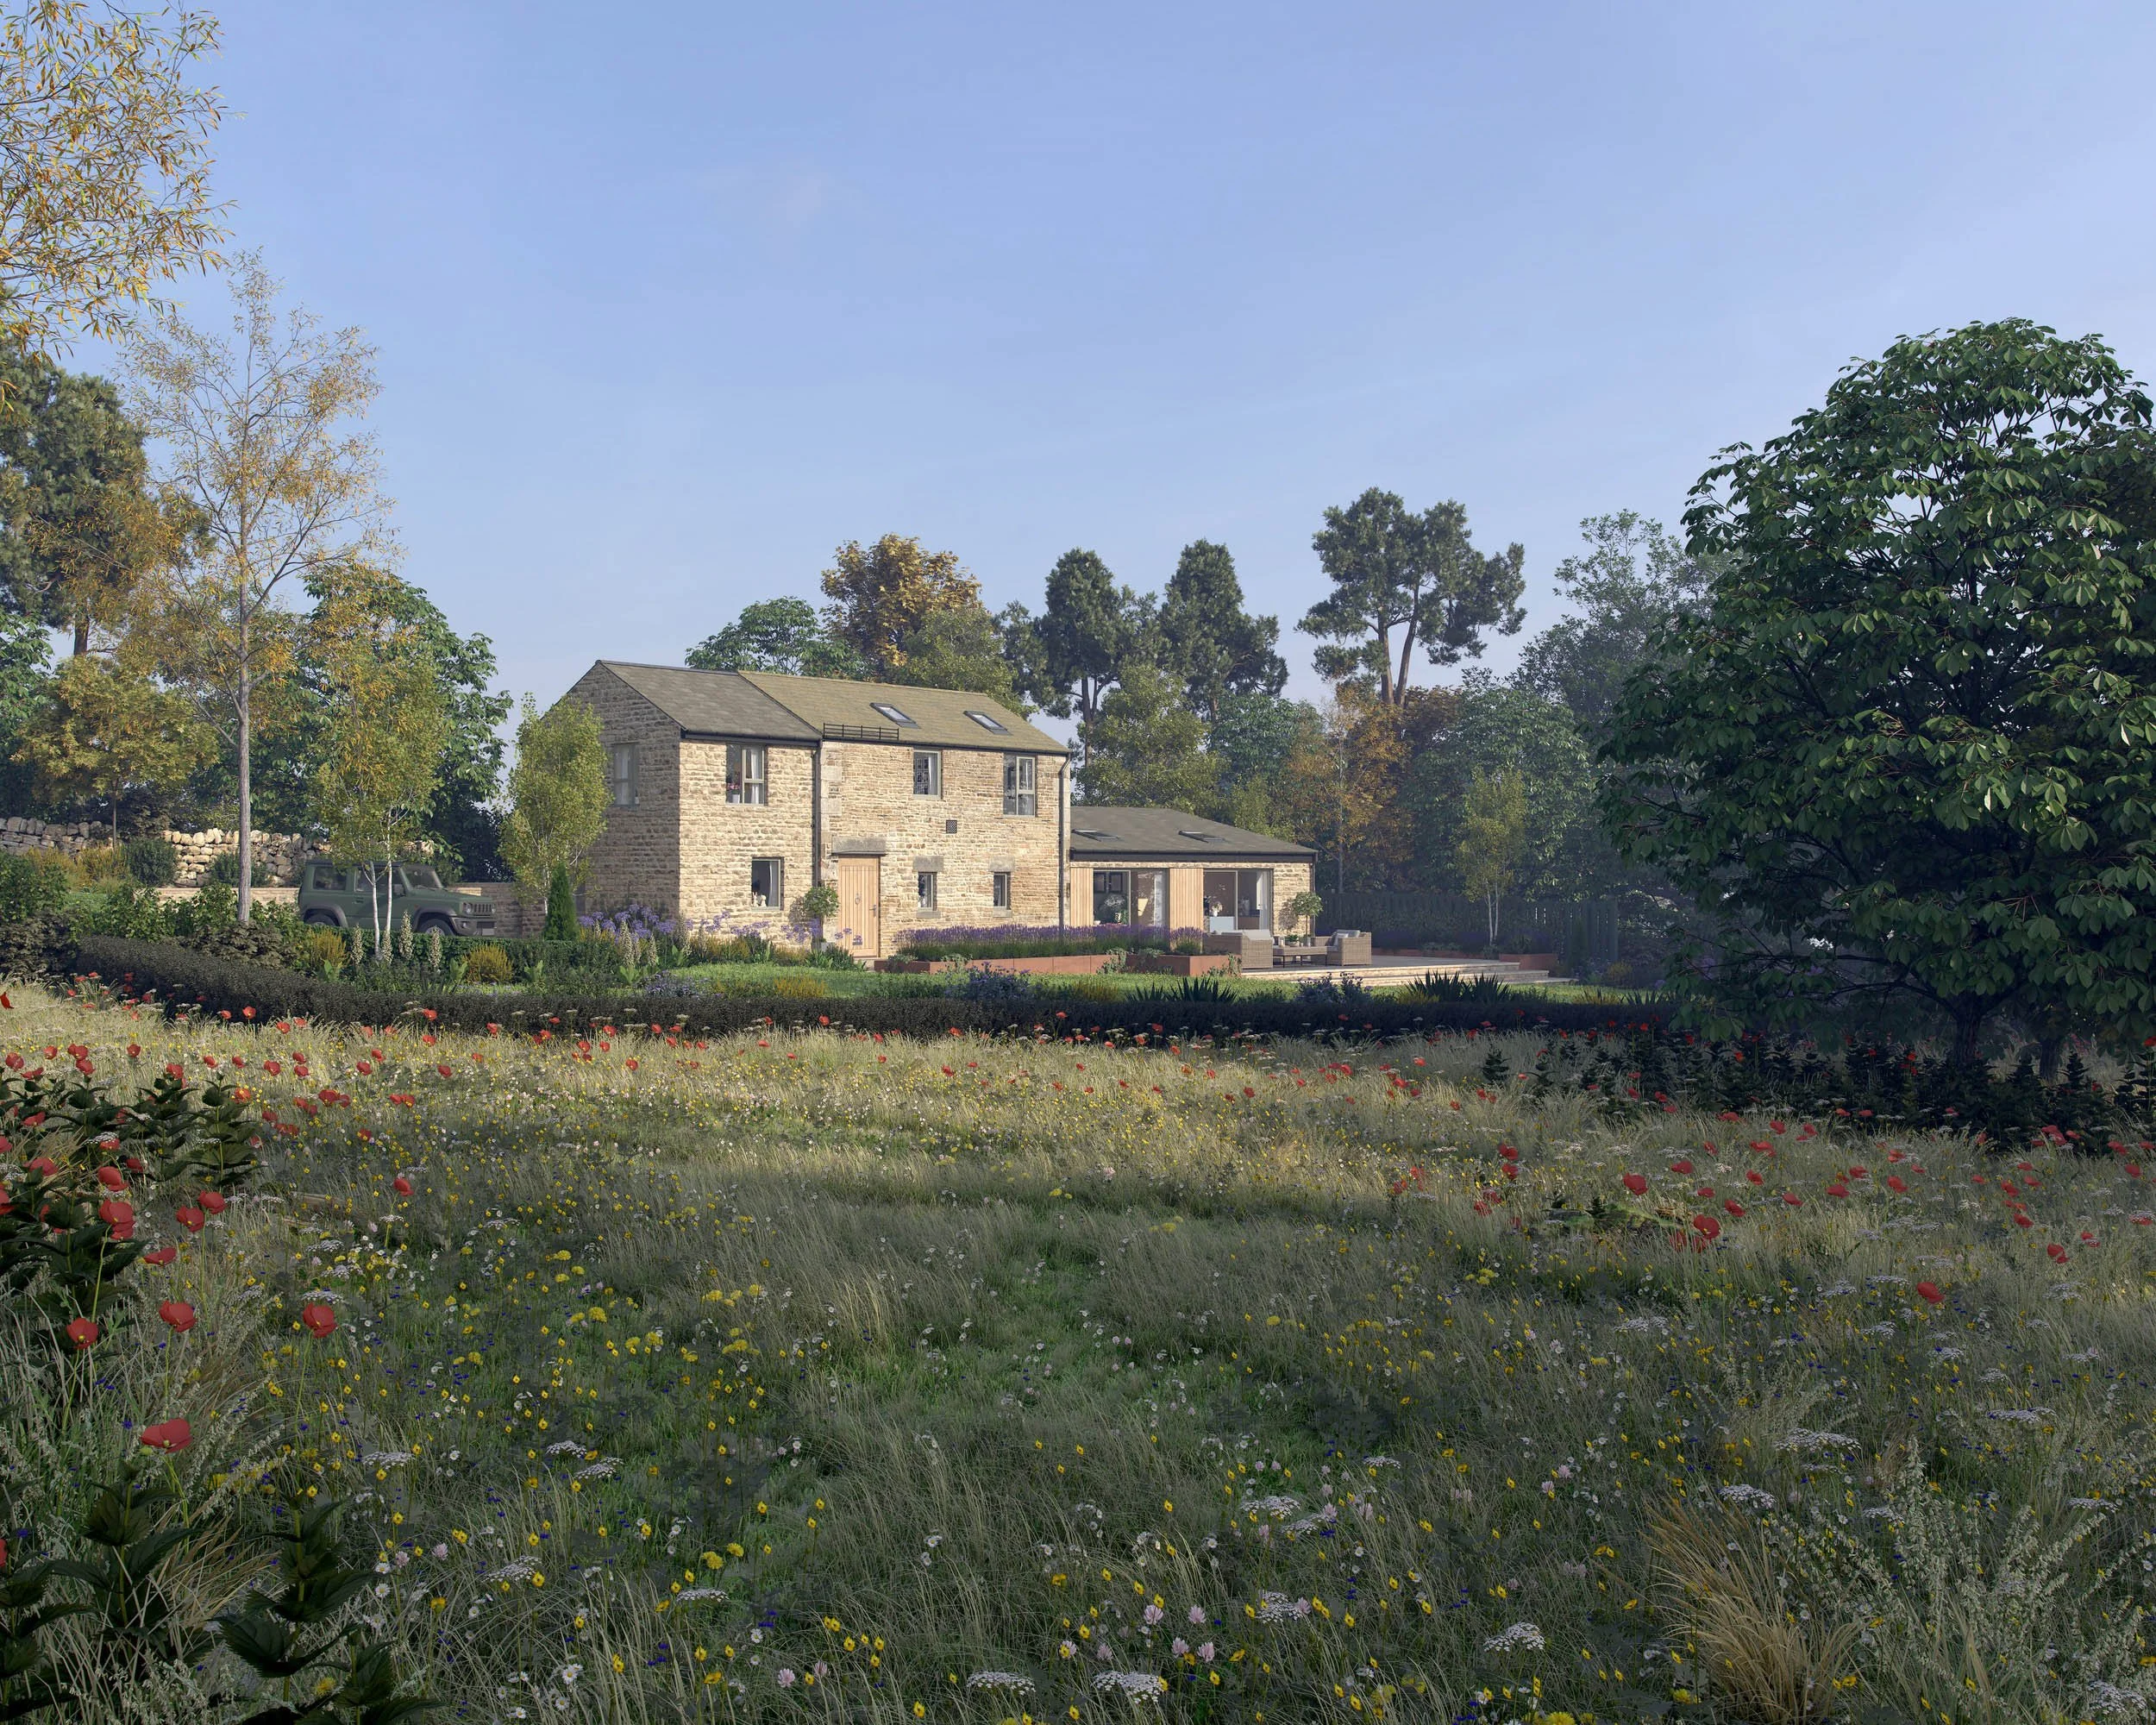
Our Meadow View project in rural South Yorkshire takes a different approach, converting two semi-derelict agricultural buildings into a family home while retaining their local stone character and introducing carefully considered new additions.
Discover some of the house extensions.
Bespoke New Homes in the Countryside
Creating a new home in open countryside or the Green Belt can be one of the most demanding forms of residential development.
The starting point is understanding the site. We consider planning policy, landscape impact, existing buildings, levels, access, orientation, views and neighbouring properties before allowing the architecture to develop too far.
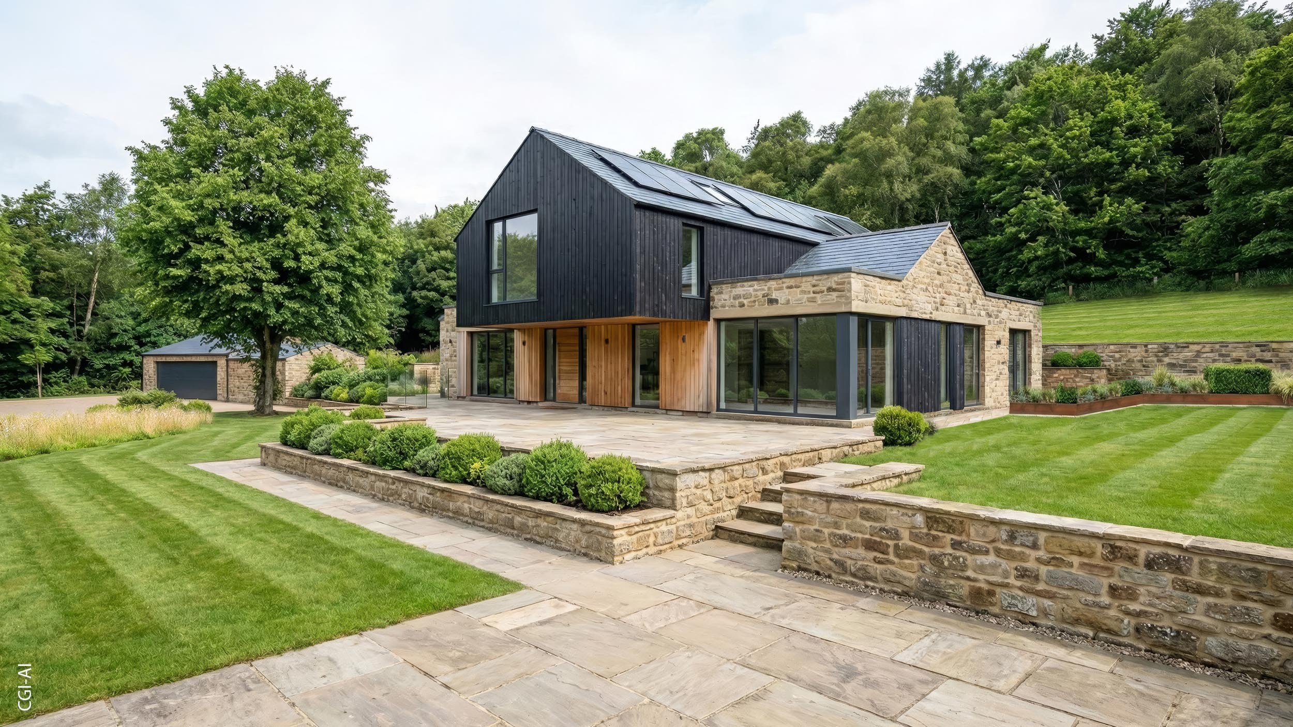
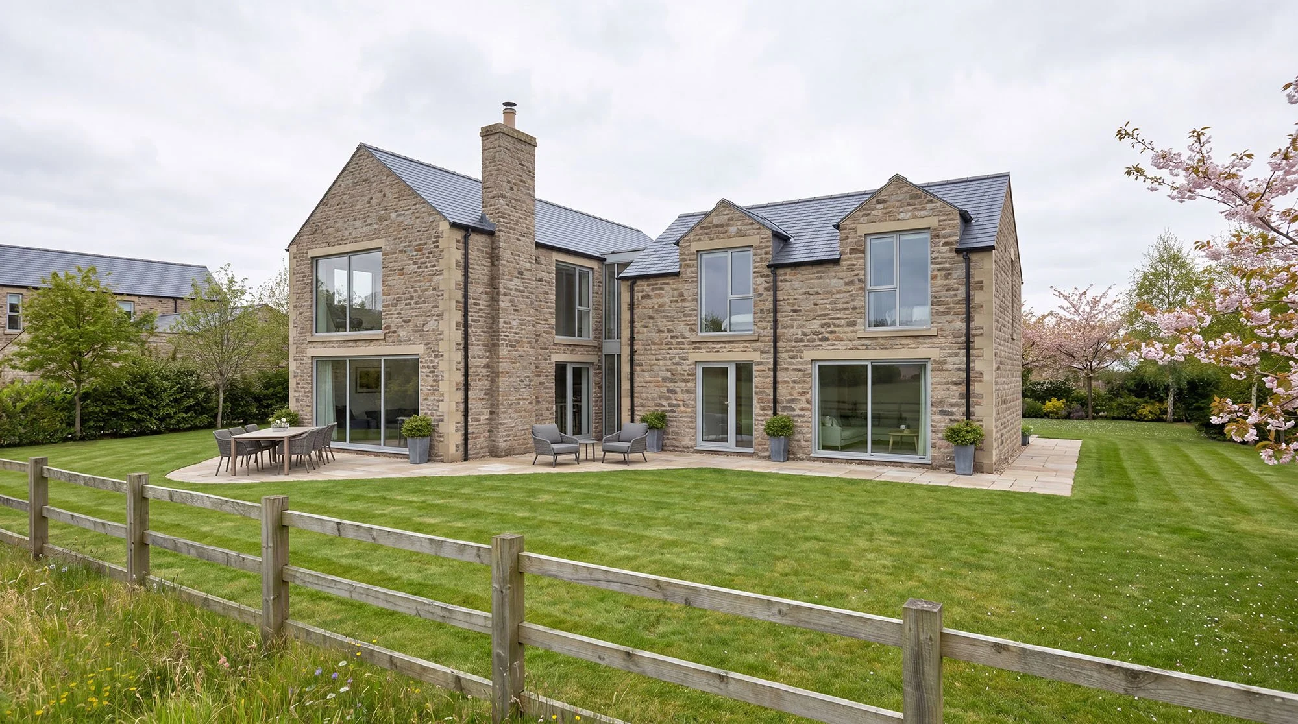
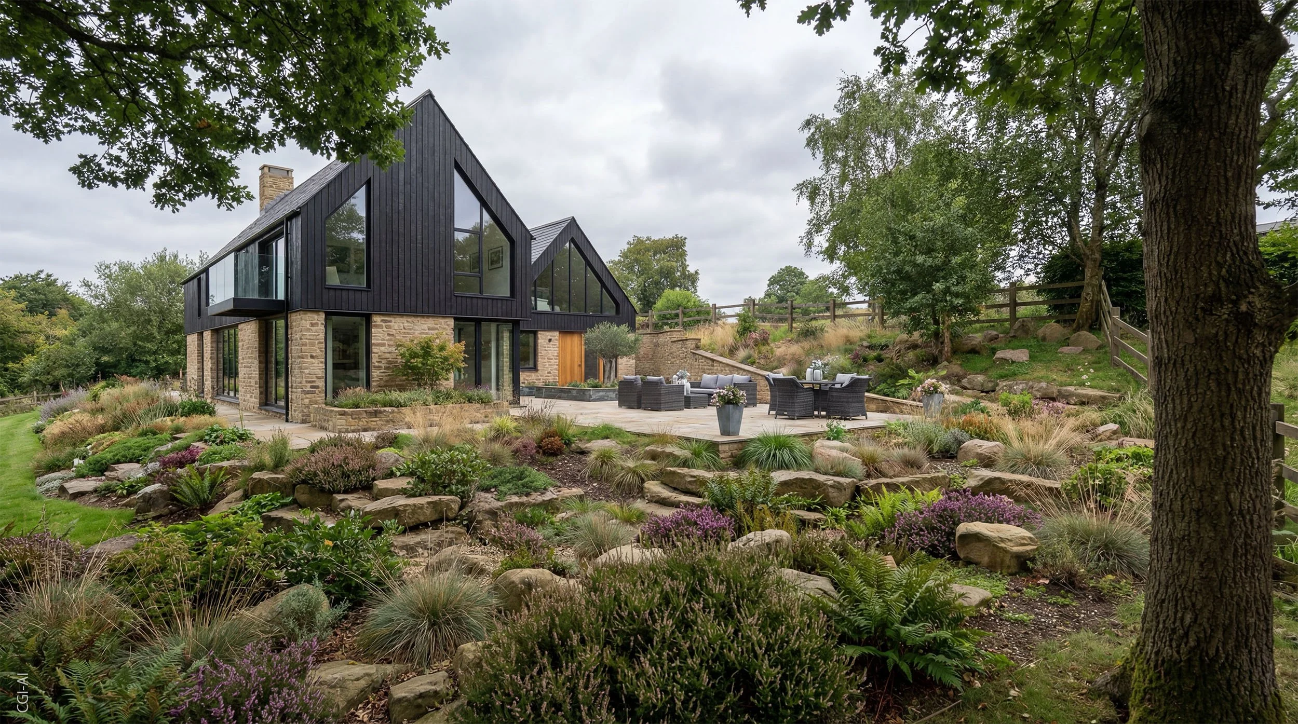
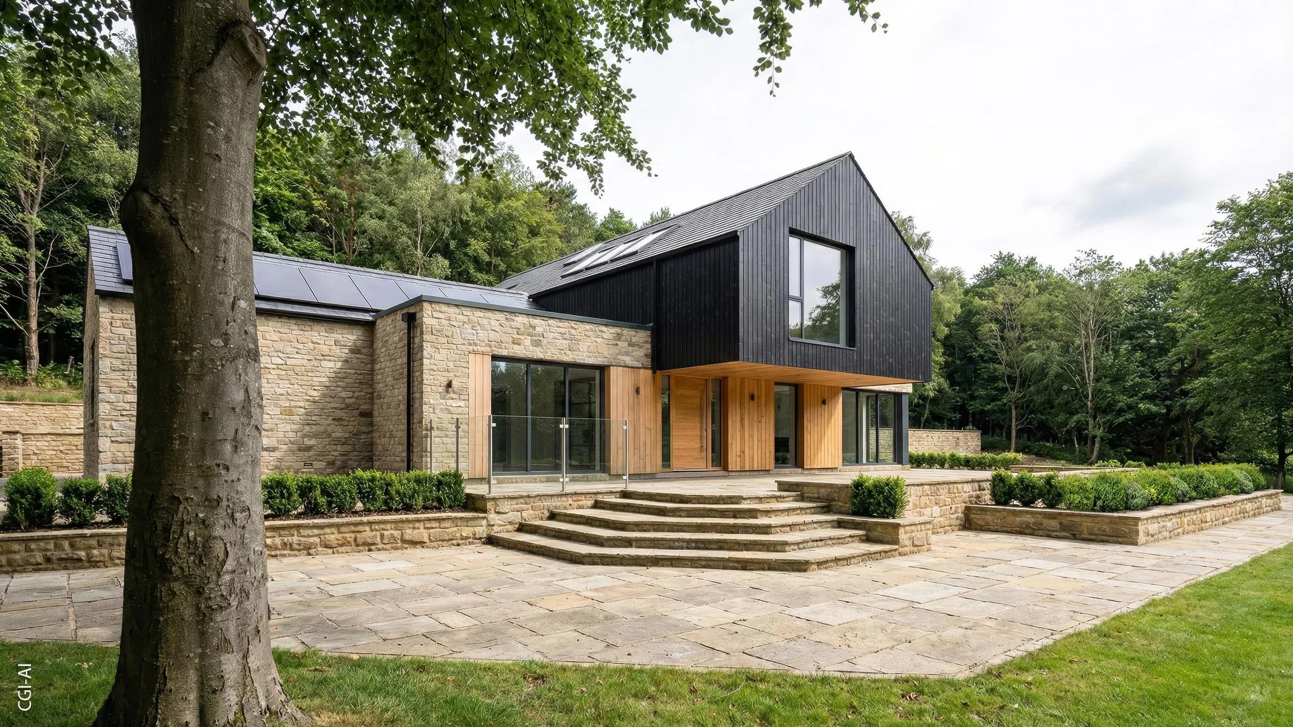
Our experience includes Langsett View, a planning-approved barn-inspired home within the South Yorkshire Green Belt, and Woodlands, a replacement dwelling on a sensitive Green Belt site in North East Derbyshire.
Both projects demonstrate an approach we use repeatedly on rural sites: reduce unnecessary visual impact, respond to the landscape and use form, scale and materials to help the architecture feel as though it belongs.
We can guide you from early feasibility and planning through technical design and construction.
Explore our bespoke new-build and replacement homes.
Experience Across the Rural Landscape
Our countryside projects range from the restoration and extension of established homes to barn conversions and completely new dwellings.
They include:
Hillside House | North East Derbyshire: Complete renovation and substantial extension of a traditional farmhouse.
Meadow View | South Yorkshire: Planning-approved conversion of semi-derelict agricultural buildings into a family home.
Langsett View | Rural South Yorkshire: A planning-approved new home designed for a Green Belt site.
Woodlands | North East Derbyshire: A planning-approved replacement dwelling within a sensitive countryside setting.
Westwood | Barlow, North East Derbyshire: A replacement farmhouse designed in response to its village-edge and rural context.
Each project is different, but the principle remains the same: understand the site first and allow that understanding to shape the architecture.


An RIBA-Chartered Residential Practice
Rural projects can involve significant financial investment and a planning process that is difficult to predict without the right advice.
Our experienced team specialises in bespoke residential architecture. We explain the opportunities and constraints clearly, keep budget and buildability in the conversation, and help you make informed decisions as the project develops.
Your ambitions remain at the centre of the design, supported by experience of working on complex and sensitive residential sites.
-
![Architect Designed Contemporary New Home]()
Architect Designed Contemporary New Home
“…Their designs are both stunning and practical, and from a builder point of view they are achievable, which translates to a successful build in terms of timings, cost and end product… We have no hesitation recommending Brightman Clarke to anybody seeking an architect.”
Whitshaw Builders
-
![Sensitive House Extension]()
A Sensitive House Extension
“ We chose Brightman Clarke after meeting with Chris Brightman… They were the most interested in our ideas and wishes of all the architects we saw, but also came up with solutions we would not have thought of… No hesitation in recommending them and in fact we have done so several times already. “
Ruth
-
![Extension & Total House Refurbishment]()
Extension & Total House Refurbishment
“A tired 60's house with lots of potential that the team at Brightman Clarke helped us realise. Couldn't have asked for more. Highly recommended!”
John


Frequently Asked Questions
Every rural property and site is different, but these are some of the questions we are commonly asked at the beginning of a project. You can read more FAQs here
-
We work across Derbyshire, South Yorkshire and the countryside surrounding the Peak District, and welcome enquiries for projects within the National Park itself. Our experience includes homes, extensions, barn conversions and new-build projects on sensitive rural and Green Belt sites.
-
Development within a National Park receives a high level of planning protection, so the landscape, design quality, heritage and impact of a proposal can be particularly important.
That does not mean change is impossible. The key is understanding the site, the relevant planning policies and what makes the place distinctive before developing the design too far.
-
Yes. We regularly work with existing homes where retaining their character is important. A successful extension might be deliberately traditional, clearly contemporary or somewhere between the two. What matters is that the relationship between old and new feels considered.
-
Yes. Existing agricultural buildings can offer wonderful opportunities for new homes, but their character, condition, planning status and landscape setting all need careful consideration.
We can help assess the building and site before developing a design.
-
Yes, although these sites can present significant planning challenges, every case needs to be considered individually.
Our experience includes planning-approved new homes and replacement dwellings on Green Belt and sensitive countryside sites across South Yorkshire and North East Derbyshire.
-
Yes. Early feasibility work can be particularly valuable for rural sites where planning constraints, access, landscape or existing buildings may significantly affect what is possible.
Understanding these issues before making a major commitment can save considerable time and expense later.
What Happens Next?
You do not need a finished brief or drawings before speaking to us. Every project starts with a chat.
You do not need to know exactly what the finished project should look like before speaking to us.
We can start with a conversation about your property or site, what you hope to achieve, your planning concerns and the budget you are considering.
From there, we can explain the sensible next steps and identify whether further planning, landscape, heritage or technical advice is likely to be needed before the design develops.
Whether you are renovating a farmhouse, converting a barn, extending a rural home, or considering a new house in the Peak District or the surrounding countryside, our aim is to give you clarity early on and experienced guidance throughout.