





Residential Architects serving clients in Dore, Totley and Millhouses.
Brightman Clarke Architects is an award-winning, RIBA-chartered practice that specialises in designing high-end, bespoke homes and extensions across the west side of Sheffield in areas like Dore, Totley and Millhouses.
Our client-focused design service offers everything from self-build new homes and substantial renovations to sophisticated house extensions.
Thoughtful Extensions | Total Home Renovations | Luxury New Build Homes



Your Vision, Our Expertise.
Brightman Clarke Architects puts you at the heart of every design we create. Based in the village of Dore, we have an in-depth understanding of the area’s unique charm, character, and planning landscape.
Our team regularly works with homeowners in Dore and the neighbouring areas of Millhouses and Totley, as well as the nearby villages and hamlets of Ringinglow, Mayfield Valley, Barlow, and Holmesfield. With extensive local knowledge, we understand the intricacies of planning requirements and deliver exceptional designs that perfectly align with your lifestyle.
Whether you’re planning a thoughtfully designed extension or a luxurious new-build home, we aim to create a design that fulfils your aspirations and harmonises beautifully with its surroundings.
We work closely with you to ensure the vision comes to life, always mindful that this is your home, not ours. At Brightman Clarke Architects, we’re here to help you craft a home that’s as unique as you are.


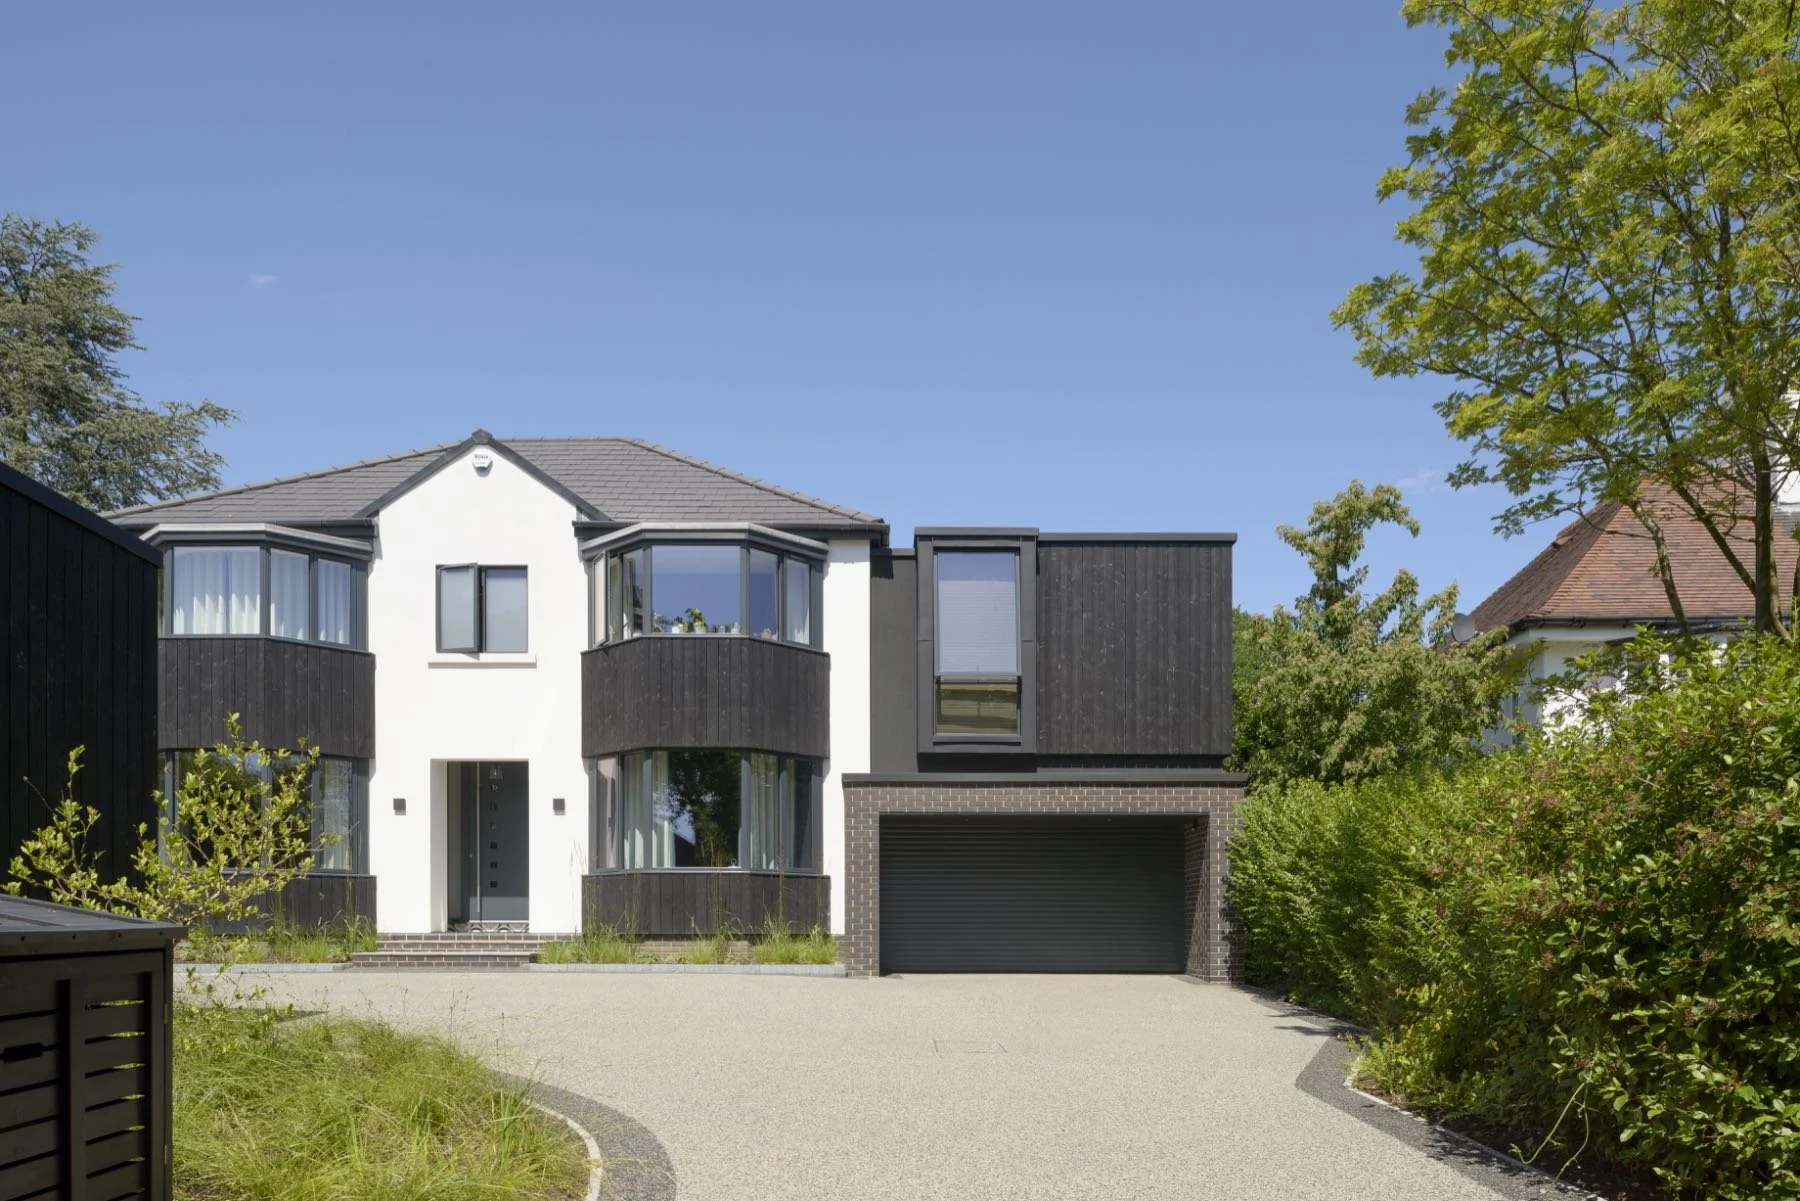
Bespoke House Extensions in and around Dore, Totley & Millhouses.
Are you looking for an architect in the Westside of Sheffield to help transform your cherished family home with a thoughtfully crafted house extension?
We specialise in designing modern single-storey extensions, complete home refurbishments, and multi-storey transformations to provide more space for living, entertaining, and unwinding.
As well as extra living spaces & bedrooms, our bespoke designs can incorporate luxurious features, including:
Home offices and libraries - perfect for remote work or quiet study.
Entertainment rooms, games areas, and private cinemas.
Wellness-focused areas like gyms, home spas, and indoor pools.


Customised, professional-grade kitchens for the keen home chefs in the family.
Your vision drives our designs, ensuring a result that perfectly suits your lifestyle.
Discover some of our completed projects here.
We promise to put you at the heart of our design process.

New build & self-build homes in the Westside of Sheffield
Do you dream of building your new home on the leafy west side of Sheffield, in a neighbourhood such as Dore, Totley, or Millhouses, or maybe in a more rural setting like Holmesfield, Mayfield Valley, or Ringinglow?
As RIBA architects, we provide concept-to-completion services, specialising in unique, contemporary architecture.
Our designs are mindful of the distinctive challenges of green belt locations, conservation areas, and other complex planning requirements. Explore our portfolio of bespoke self-build and new homes.
As architects, we champion pragmatic, sustainable design. We thoughtfully select materials that complement the site and employ innovative construction methods that align with your budget and environmental goals.


As a RIBA Chartered Practice, we uphold the highest standards of professionalism and integrity.
Our team includes ARB-registered architects alongside experienced architectural technologists and design professionals, delivering exceptional service and assured quality at every stage.
Choosing a RIBA-accredited practice means you can rely on our architectural expertise and commitment to excellence.

-
![Architect Designed Contemporary New Home]()
Architect Designed Contemporary New Home
“…Their designs are both stunning and practical, and from a builder point of view they are achievable, which translates to a successful build in terms of timings, cost and end product… We have no hesitation recommending Brightman Clarke to anybody seeking an architect.”
Whitshaw Builders
-
![Sensitive House Extension]()
A Sensitive House Extension
“ We chose Brightman Clarke after meeting with Chris Brightman… They were the most interested in our ideas and wishes of all the architects we saw, but also came up with solutions we would not have thought of… No hesitation in recommending them and in fact we have done so several times already. “
Ruth
-
![Extension & Total House Refurbishment]()
Extension & Total House Refurbishment
“A tired 60's house with lots of potential that the team at Brightman Clarke helped us realise. Couldn't have asked for more. Highly recommended!”
John


Frequently Asked Questions
Every project is unique; no single answer on our website will cover your project perfectly. Here are some ballpark answers to help give you a starting point. You can read more FAQs here
-
We focus on high-end / luxury residential projects, with budgets starting around £150,000 for extensions. Our expertise spans luxury extensions, complete home renovations, and new-build houses / self-build homes.
-
The estimated starting cost for extensions is £2,500–£3,000 per square metre (including VAT). Note that this does not cover professional fees, landscaping, or internal reconfigurations.
-
Our fees are tailored to the needs and scope of each project. Following your complimentary Meet-up, we will provide a clear fee proposal outlining our recommended services, costs, next steps and an indicative timeframe.
-
Planning is a crucial topic we cover in your initial Kickstart Design Consultation.
In brief: Yes, you will likely need planning permission or a Lawful Development Certificate (LDC) if you plan to:
Build something new
Make significant changes, like a large extension
Change the use of your property
What are Permitted Development Rights?
Some types of work can be done without planning permission under permitted development rights. However, these guidelines are complex and open to interpretation. For clarity and certainty, we always recommend applying for a Lawful Development Certificate (LDC).What is a Lawful Development Certificate?
An LDC, issued by your local council, confirms that your project doesn’t need planning permission. It is not a substitute for planning consent but provides legal assurance for your proposed work. -
Designing and building a home is a collaborative process, with timescales varying according to the scale and complexity of the project. From the outset, we will explain each stage clearly and provide an indicative programme tailored to your plans.
What next: building a new home or extending a house in south-west Sheffield
Planning a bespoke extension, major renovation or new-build home in Dore, Totley or Millhouses? Choosing the right residential architect is an important first step.
Planning a bespoke extension, major renovation or new-build home in Dore, Totley or Millhouses? Choosing the right residential architect is an important first step.
Our complimentary Meet-up is a relaxed, one-hour conversation at your home or on site. We will listen to how you want to live, consider the opportunities and constraints of your property, and share our initial thoughts on design, planning, budget and likely timescales. It is also an opportunity for you to get to know us and understand how we work.
Following the Meet-up, we will prepare a clear fee proposal outlining our recommended services, the next steps and an indicative project timeframe. You can then consider everything in your own time and decide whether you would like us to help bring your plans forward.