
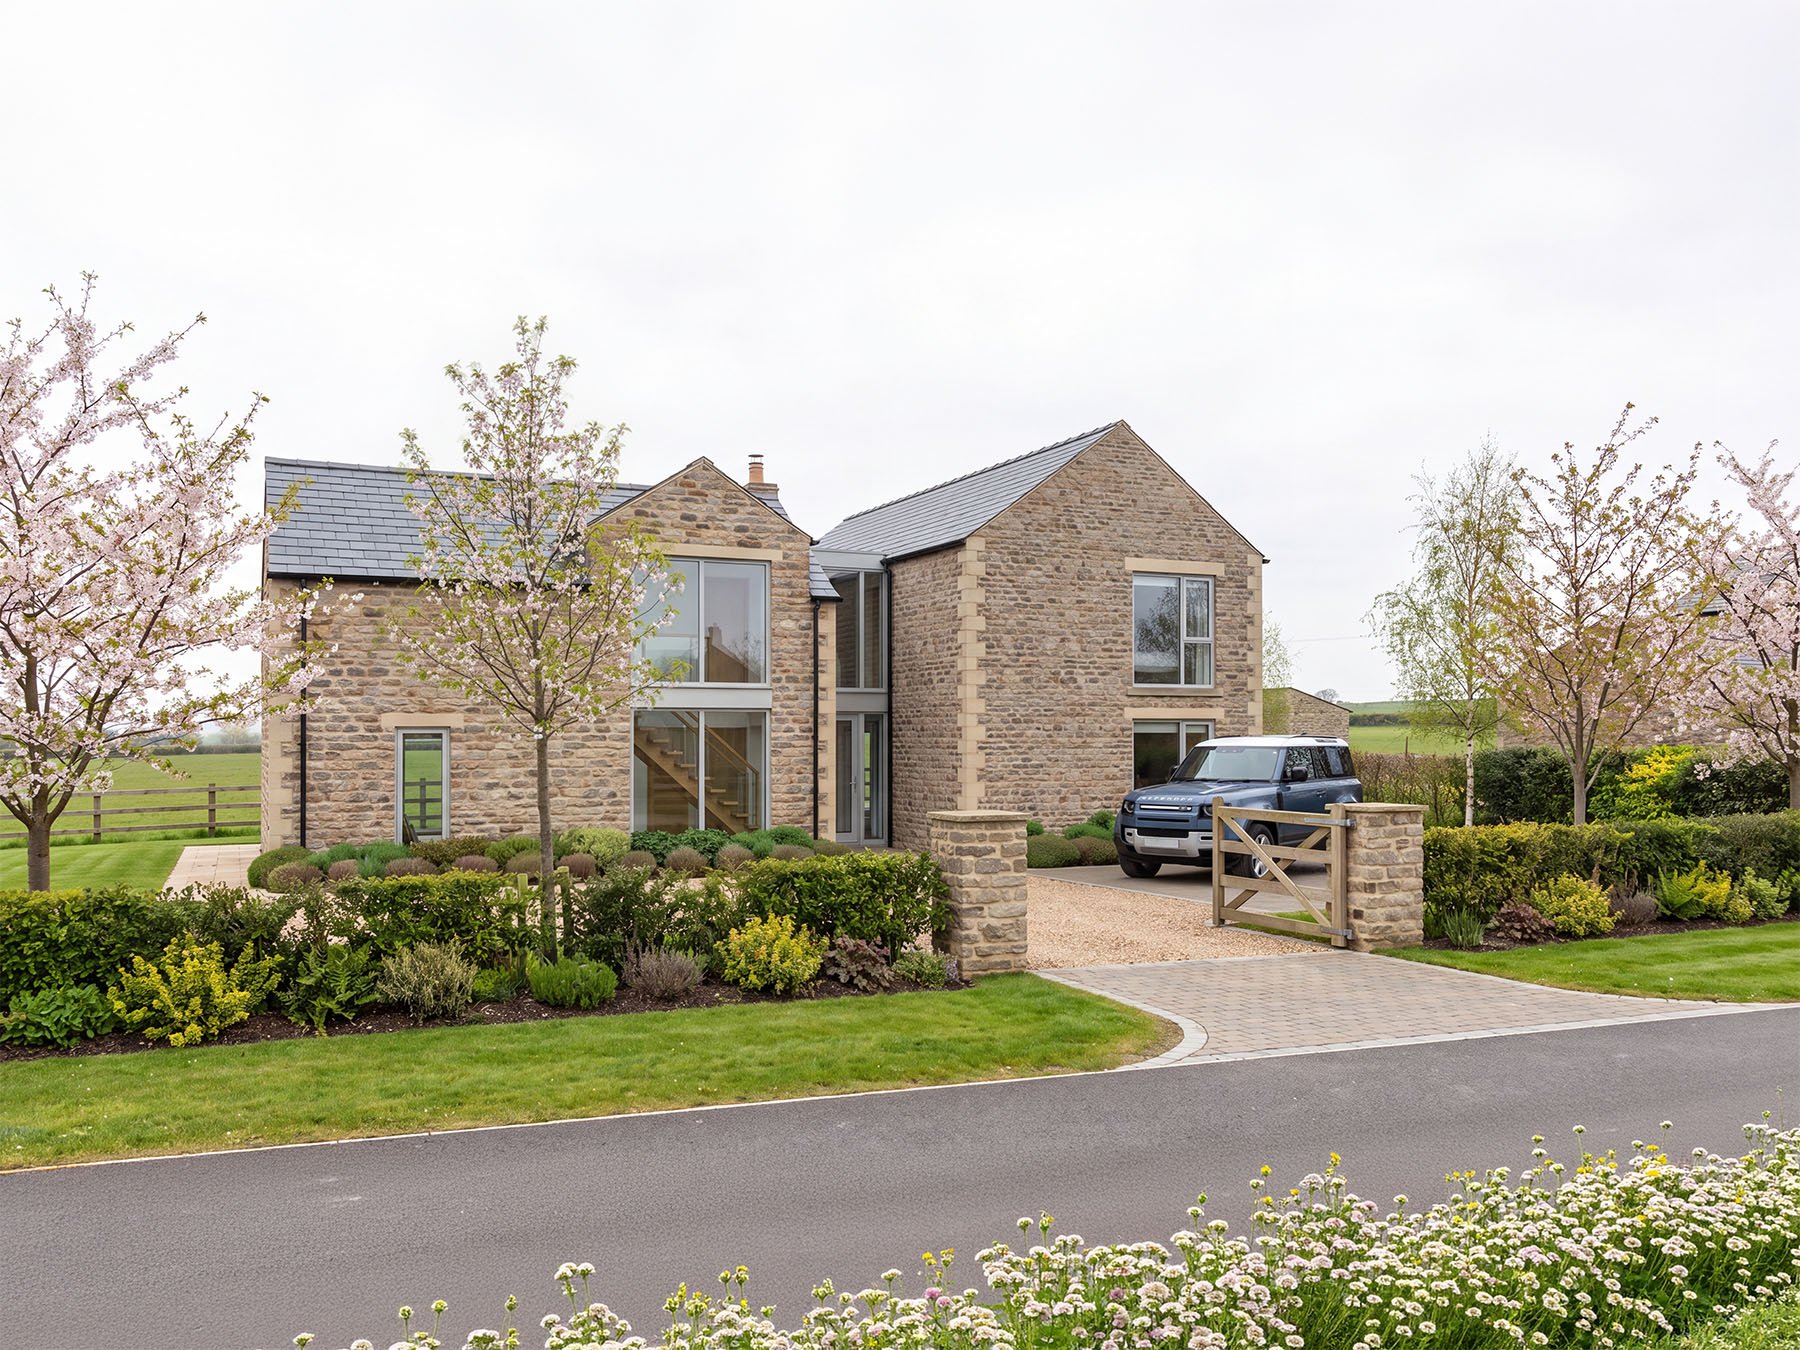
Langsett View | New Build Home
Status: Planning Approved - Illustrated with our latest CGI/AI Images
Location: Rural South Yorkshire
Project Scope: A traditional barn-inspired new-build home in the Green Belt. Approximately 211m²
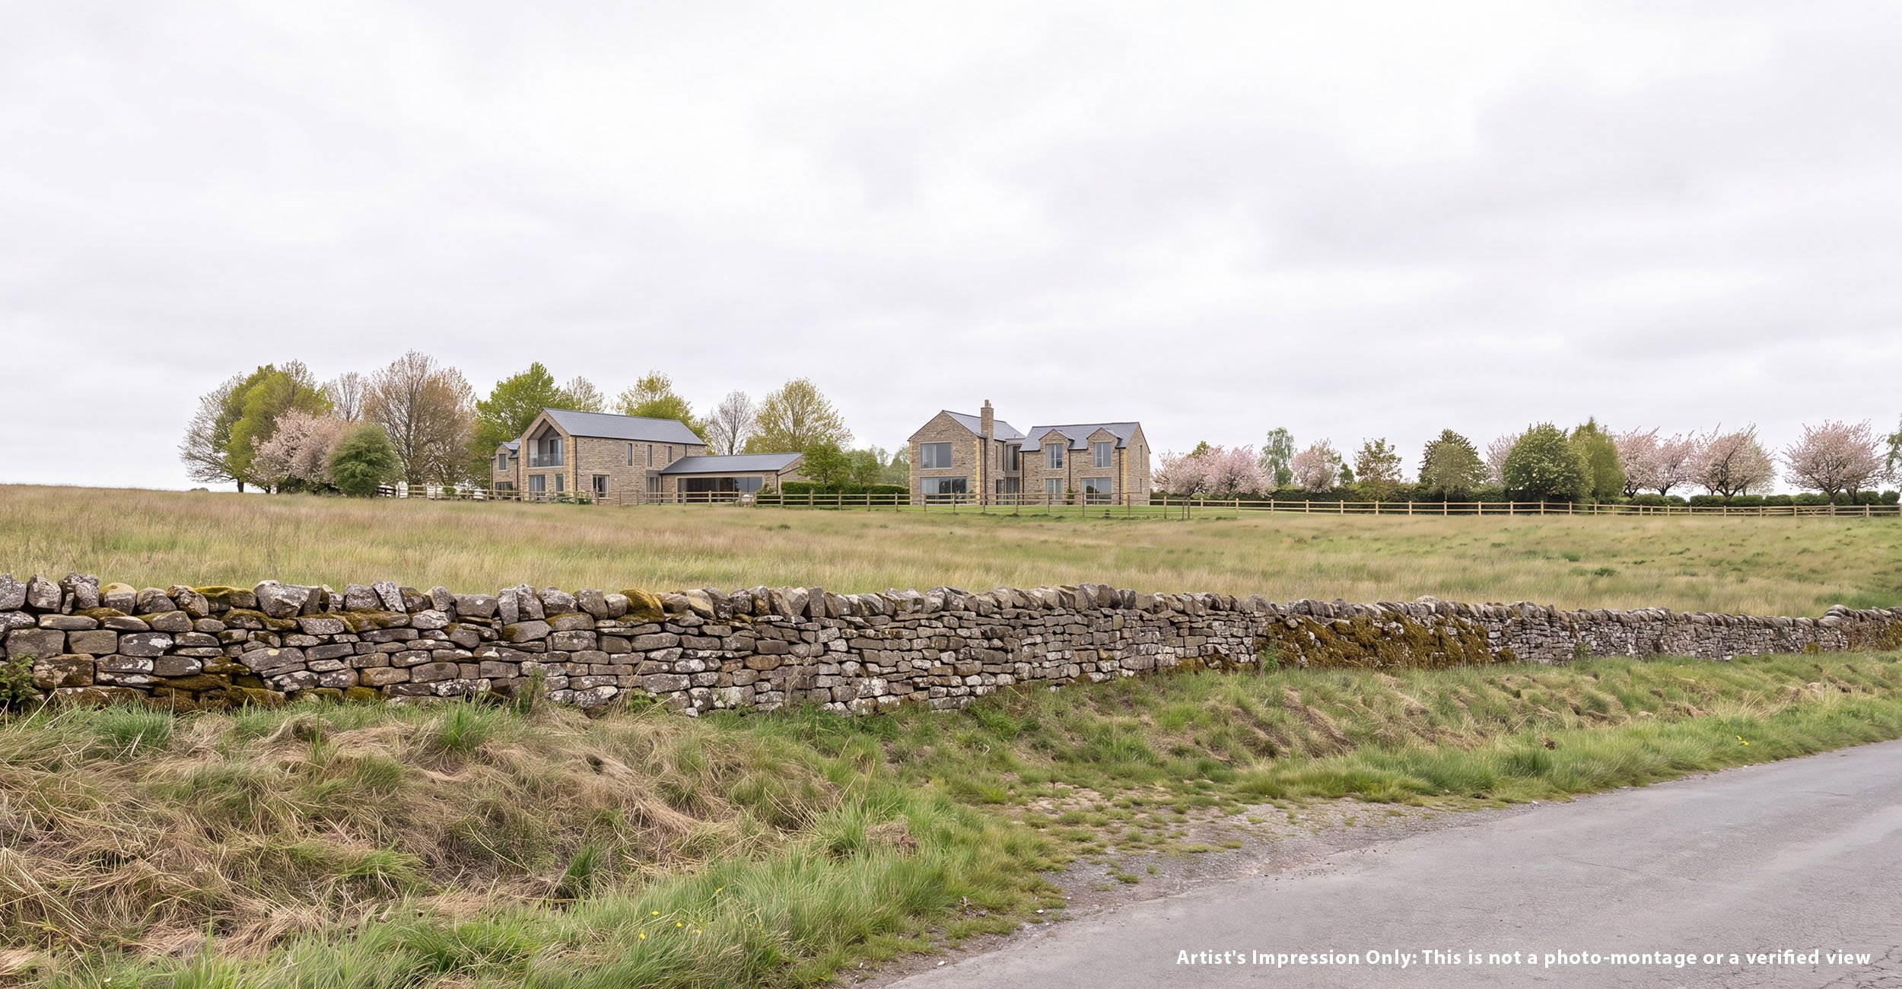
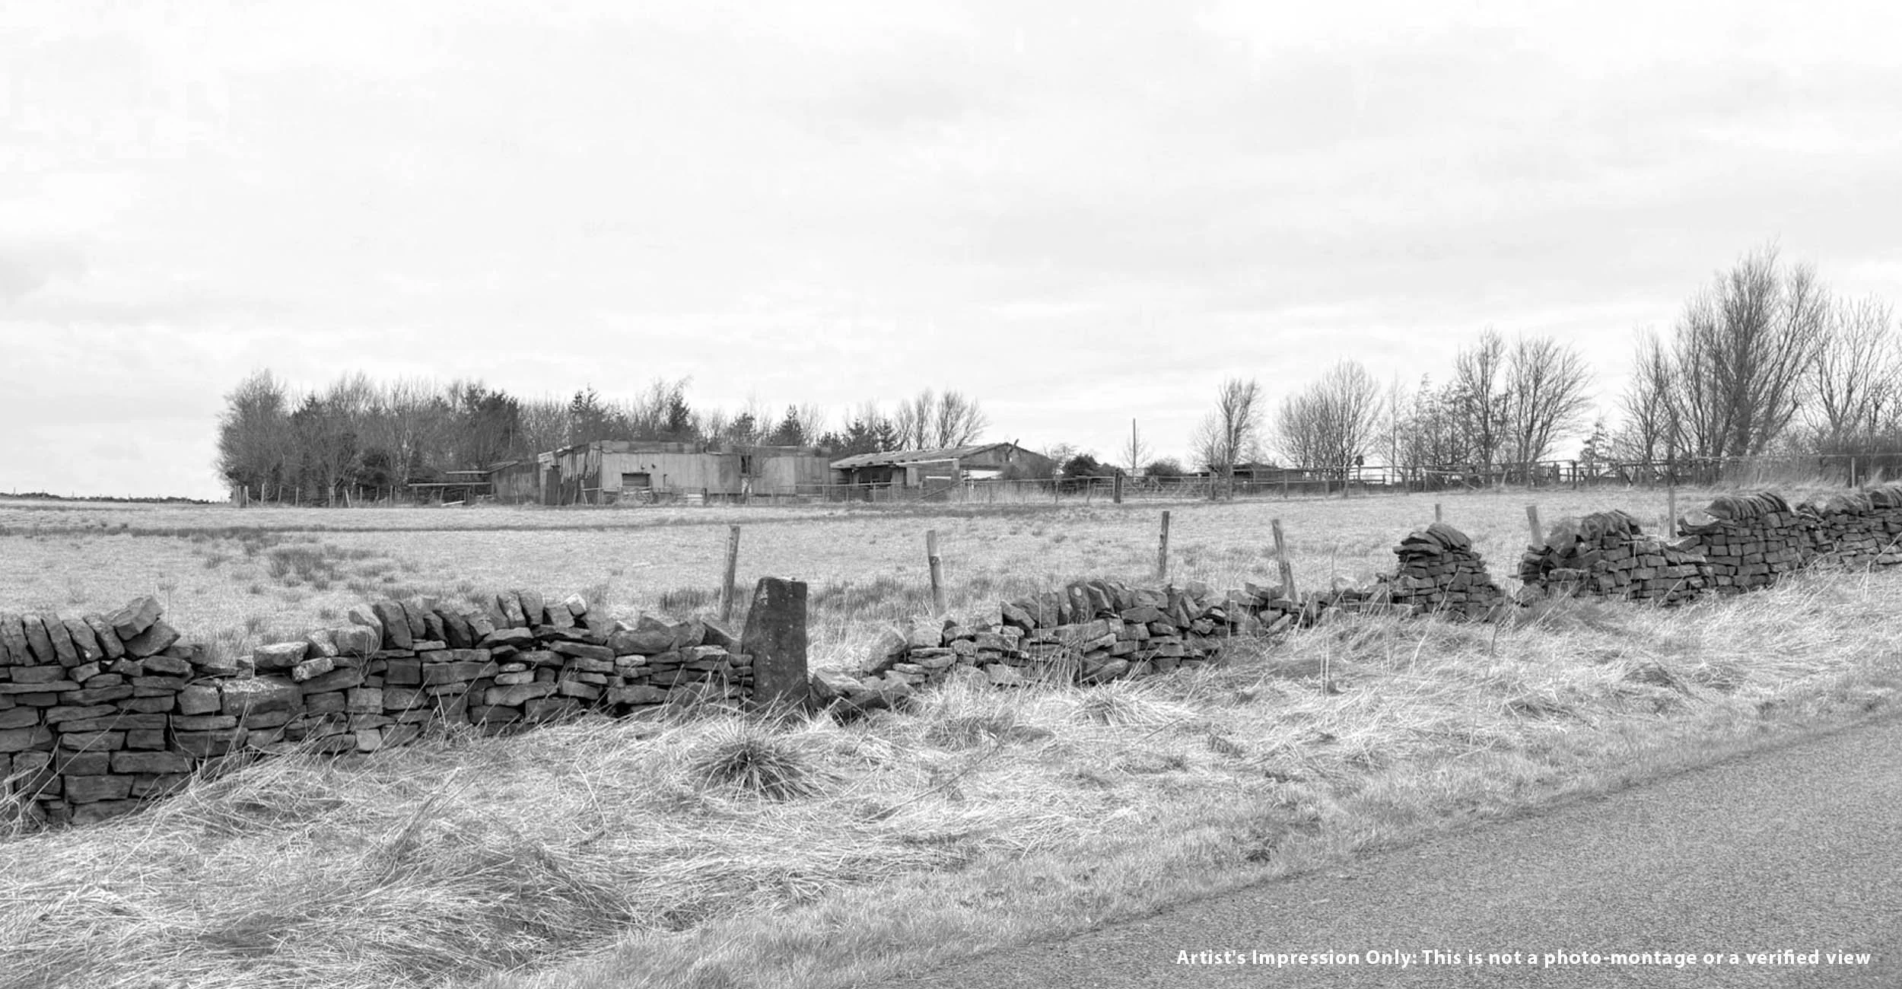
A Traditional New Build Home in the South Yorkshire Green Belt: Designing a New Home That Belongs in the Landscape
Some new homes are designed to stand out. From the beginning, we wanted Langsett View to do the opposite.
This traditional new-build home forms part of a two-plot development we designed for a rural site in the South Yorkshire Green Belt.
Our ambition was not to create two identical houses. Instead, we developed a shared architectural language that allowed each home to have its own character while still sitting comfortably alongside its neighbour.
Langsett View became the more traditional expression of the pair. The neighbouring home introduces slightly more contemporary detailing to reflect our clients’ own tastes, but both share the same design philosophy, natural materials and careful relationship with the landscape.
The result is a rural development with harmony rather than repetition.
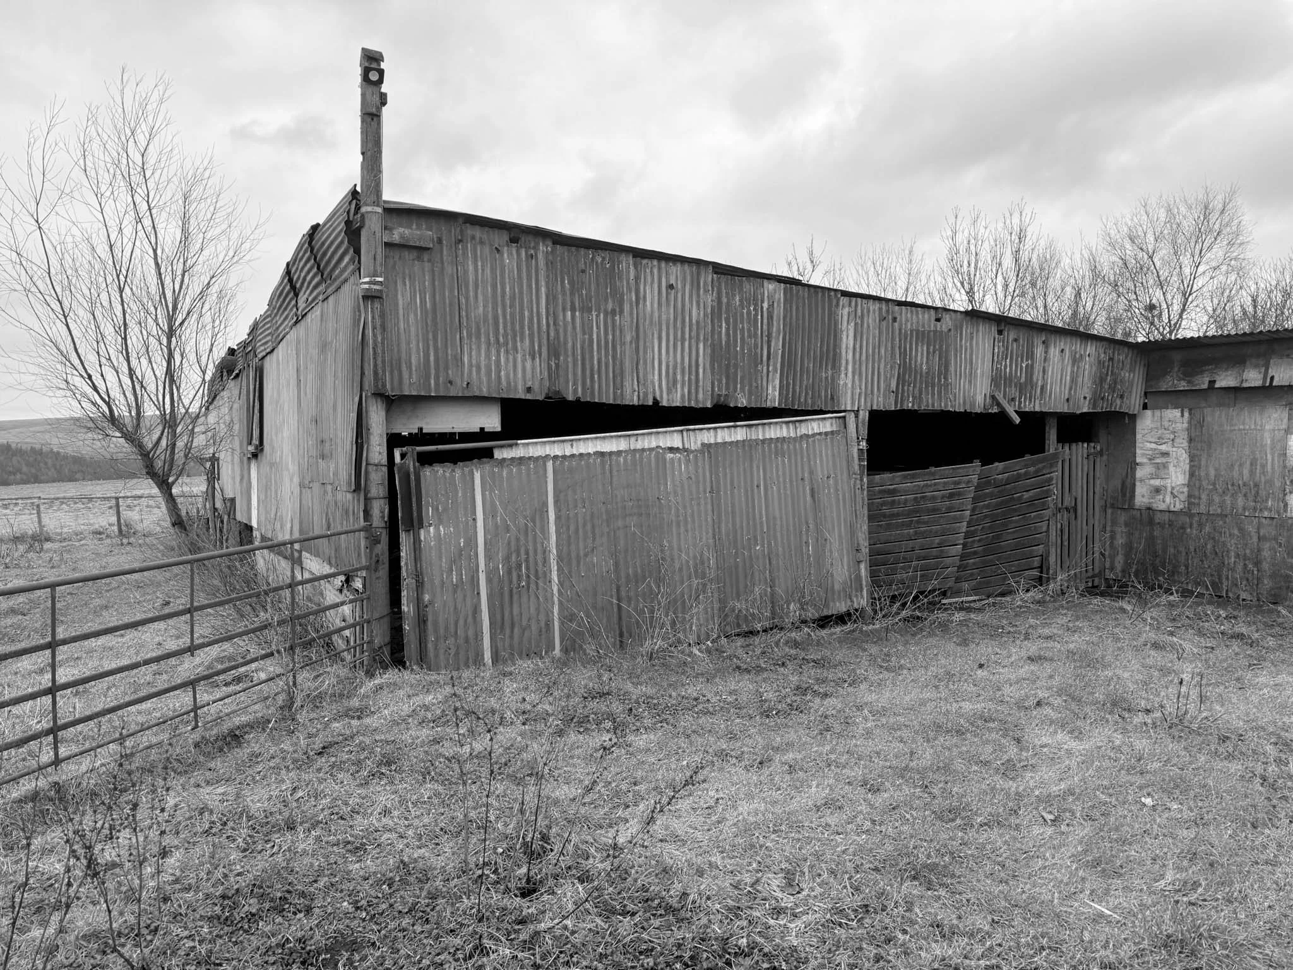
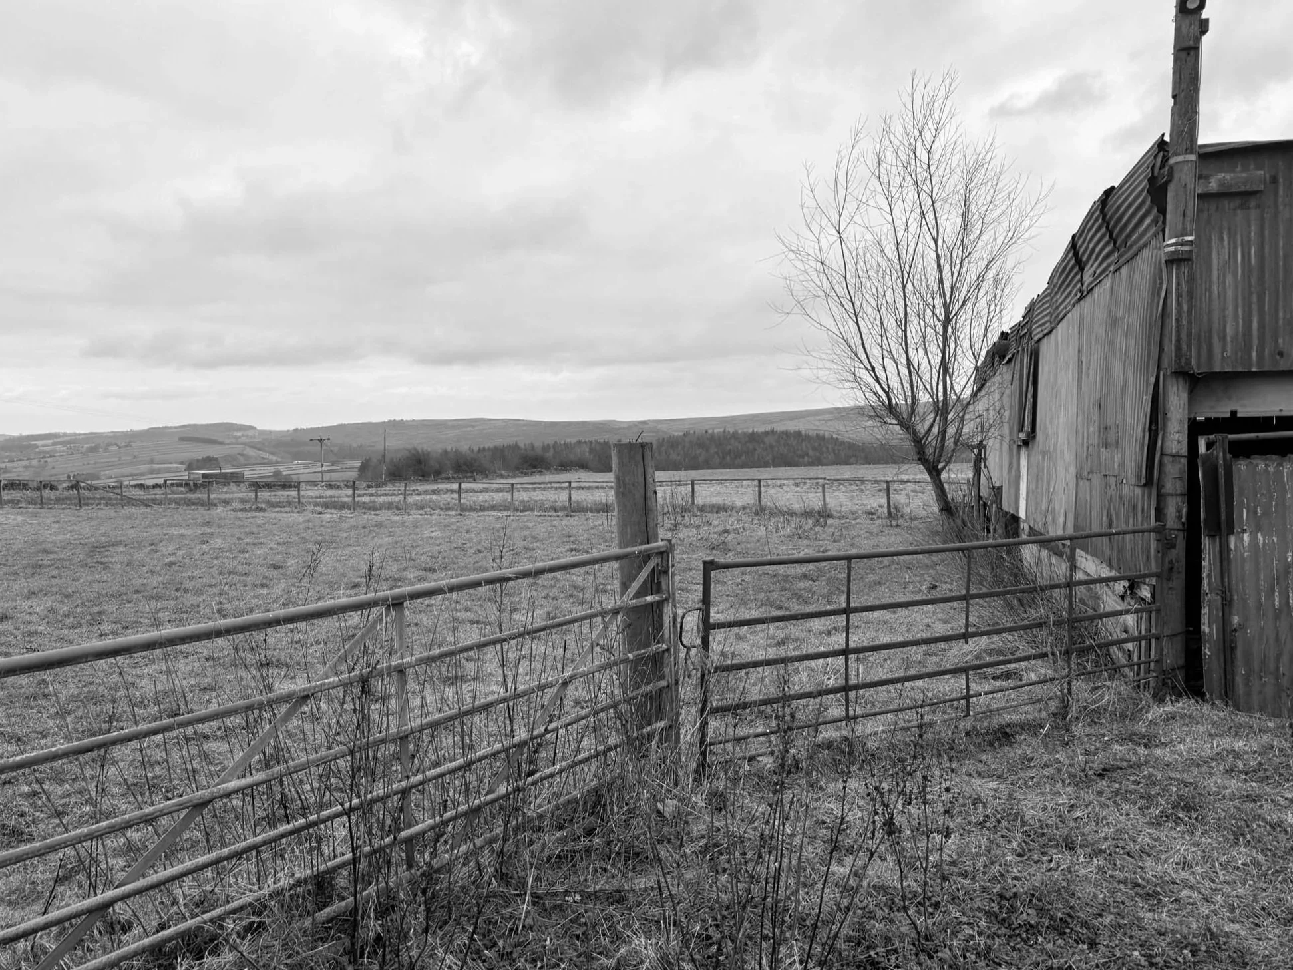
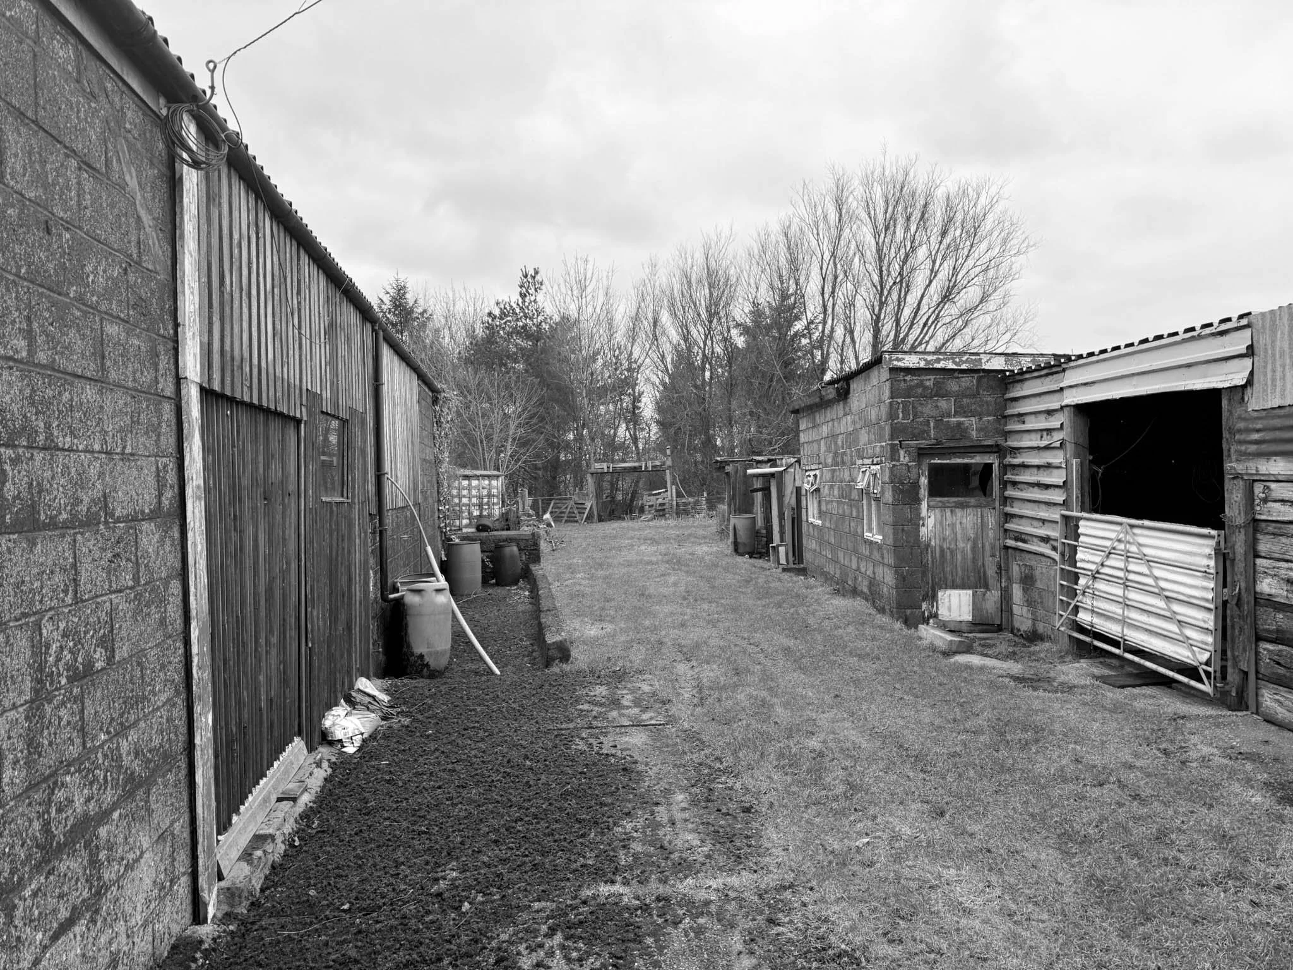
As we studied the site, we kept coming back to the existing agricultural buildings. Struck not by their condition, but by their simplicity.
The Brief for Langsett View
Our clients already knew the way we worked.
As a builder, our client had previously constructed several Brightman Clarke homes for other families. He had seen first-hand the level of thought, detail and care that goes into our projects. So, when the opportunity arose to purchase this Green Belt site, he and his wife asked us to help unlock its potential.
Their ambition was to create two distinctive family homes that would feel at home within the surrounding countryside.
For Langsett View, the brief was for a generous four-bedroom new-build home with two en-suite bedrooms, a good-sized family bathroom, and a large open-plan kitchen, dining, and living space.
They also wanted a separate snug, a feature staircase and a substantial utility and boot room suited to everyday family life in a rural setting.
Just as importantly, all the principal rooms needed to make the most of the commanding views across the open countryside.
The Challenge of Building in the Green Belt
Designing a family home of more than 200m² within the Green Belt is never straightforward.
The challenge was not simply to secure planning permission.
We needed to show that a substantial new home could sit comfortably within a landscape shaped by simple agricultural buildings. If the house felt too large, too formal or too dominant, the whole idea would lose its credibility.
Every decision therefore needed to help reduce the building’s apparent scale and strengthen its relationship with the site.
The Design Idea: Two Connected Barn Forms
As we studied the site, we kept coming back to the existing agricultural buildings.
What struck us was not their age or condition. It was their simplicity.
They sat comfortably within the landscape because they did not appear as one grand building. They were straightforward rural structures that had developed alongside one another over time.
That observation changed the direction of the project.
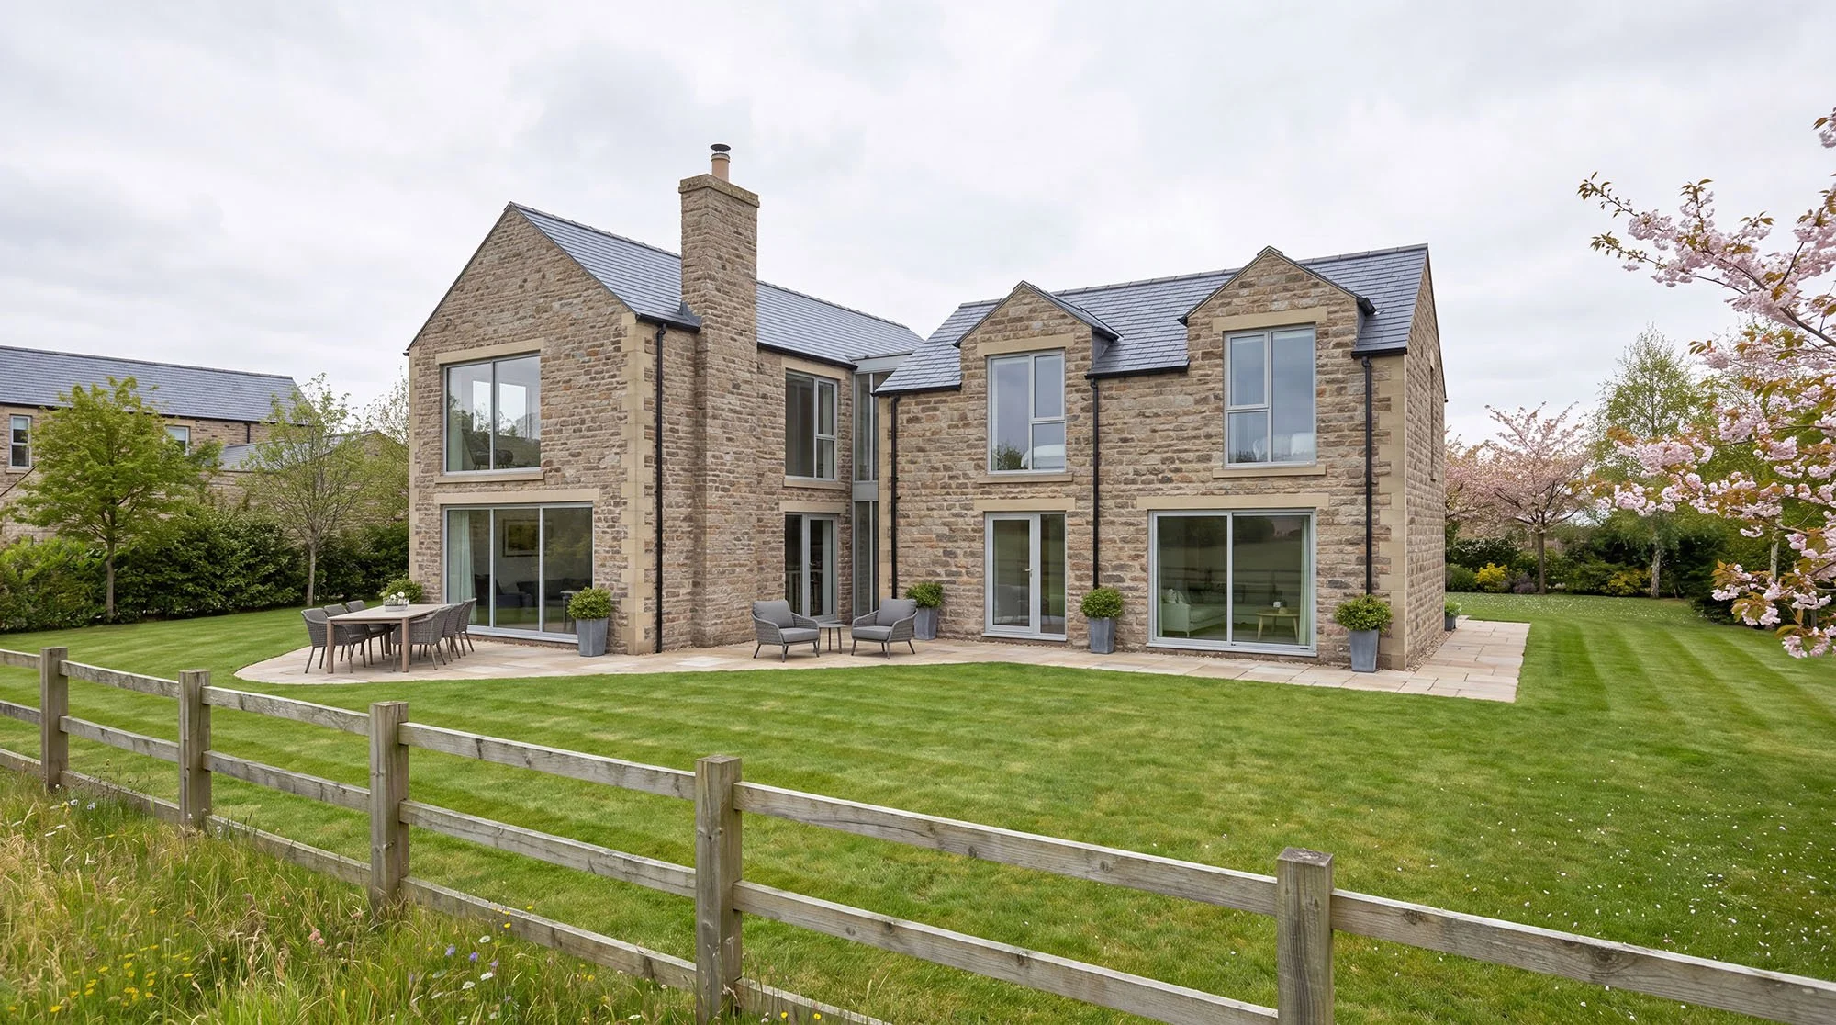
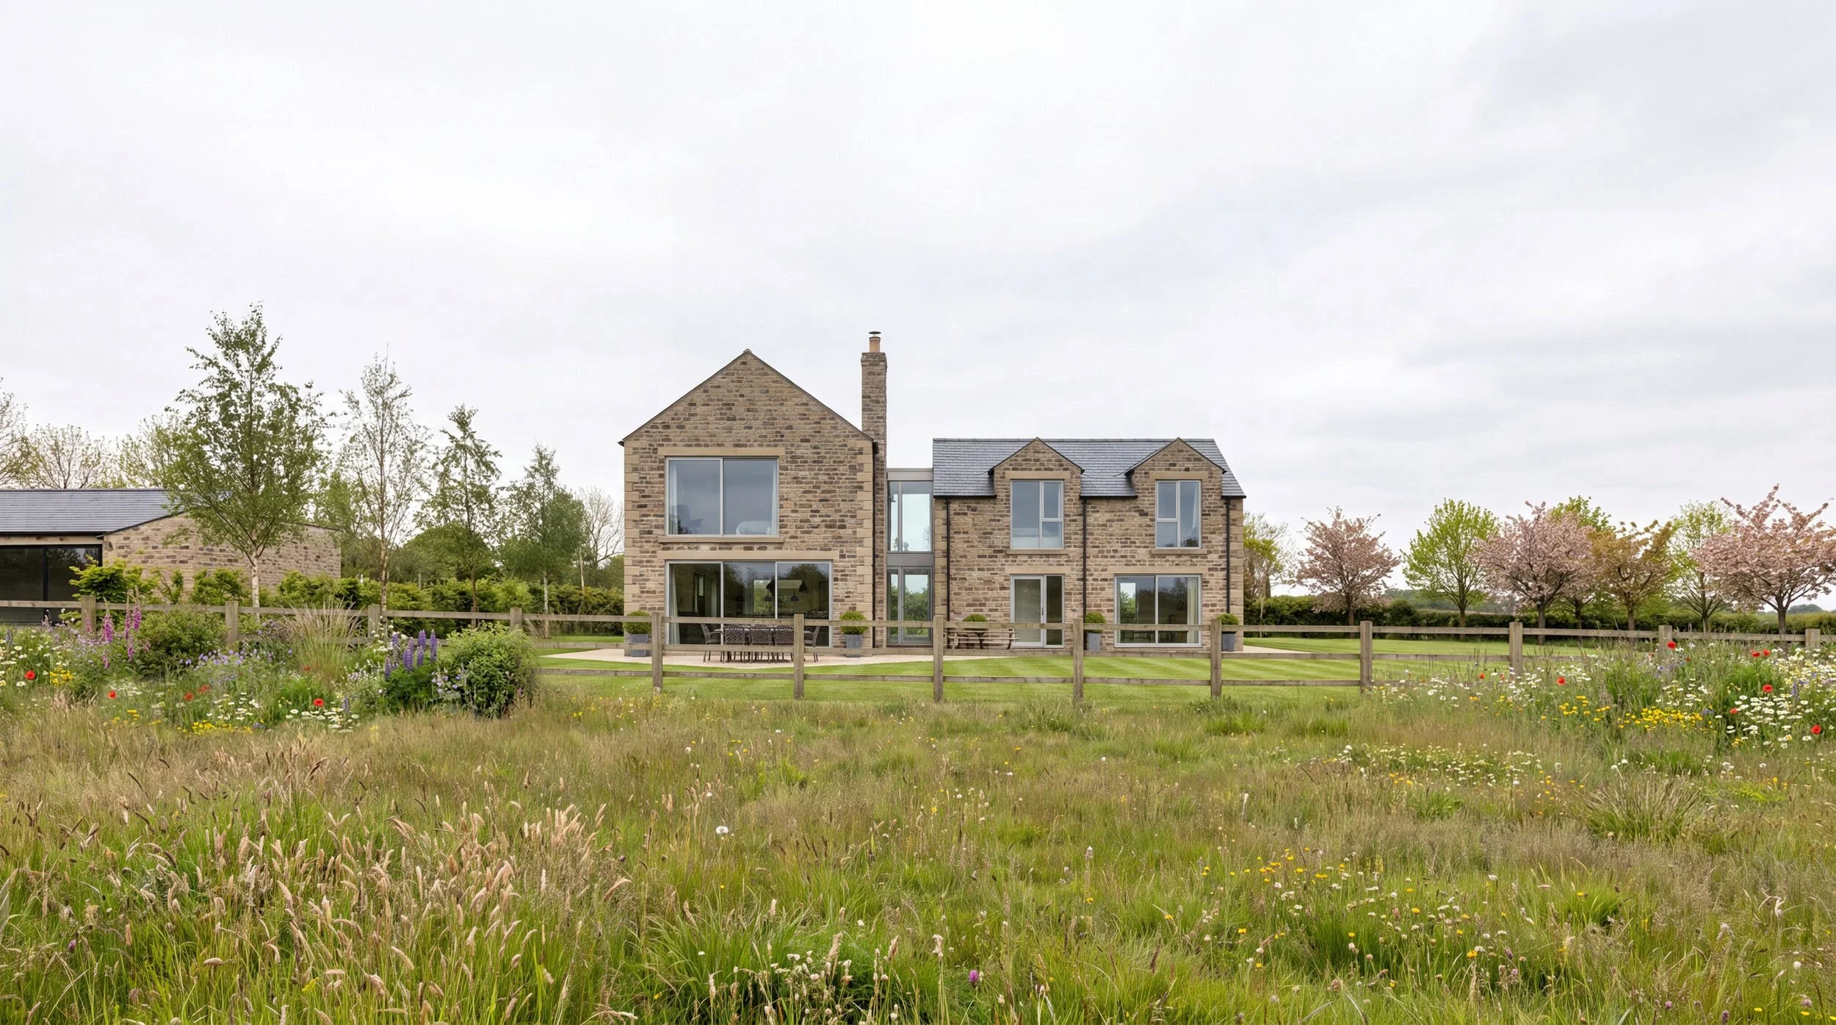
Rather than designing a single large house, we divided the accommodation between two connected, barn-inspired forms.
Splitting the house into two connected barn forms solved far more than just the planning challenge. It gave the home a scale and rhythm that simply would not have been possible as one large building.
From the entrance, the principal barn on the right sets the tone for the home. The slightly lower volume on the left plays a quieter, secondary role.
Each has its own roofline and proportions, so the house reads as two related rural buildings rather than one dominant new dwelling.
A Rural Home Shaped by the Landscape
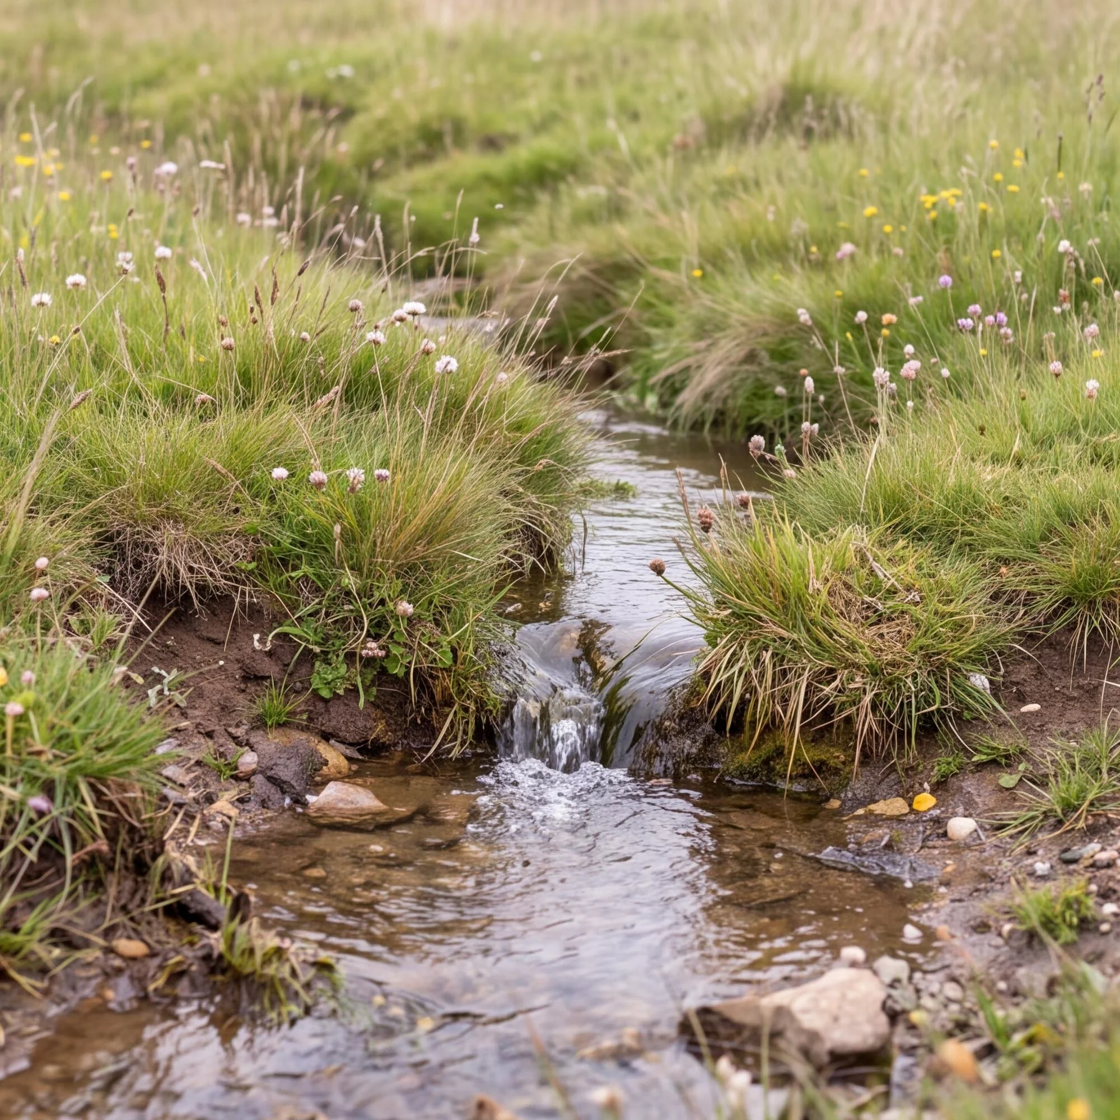
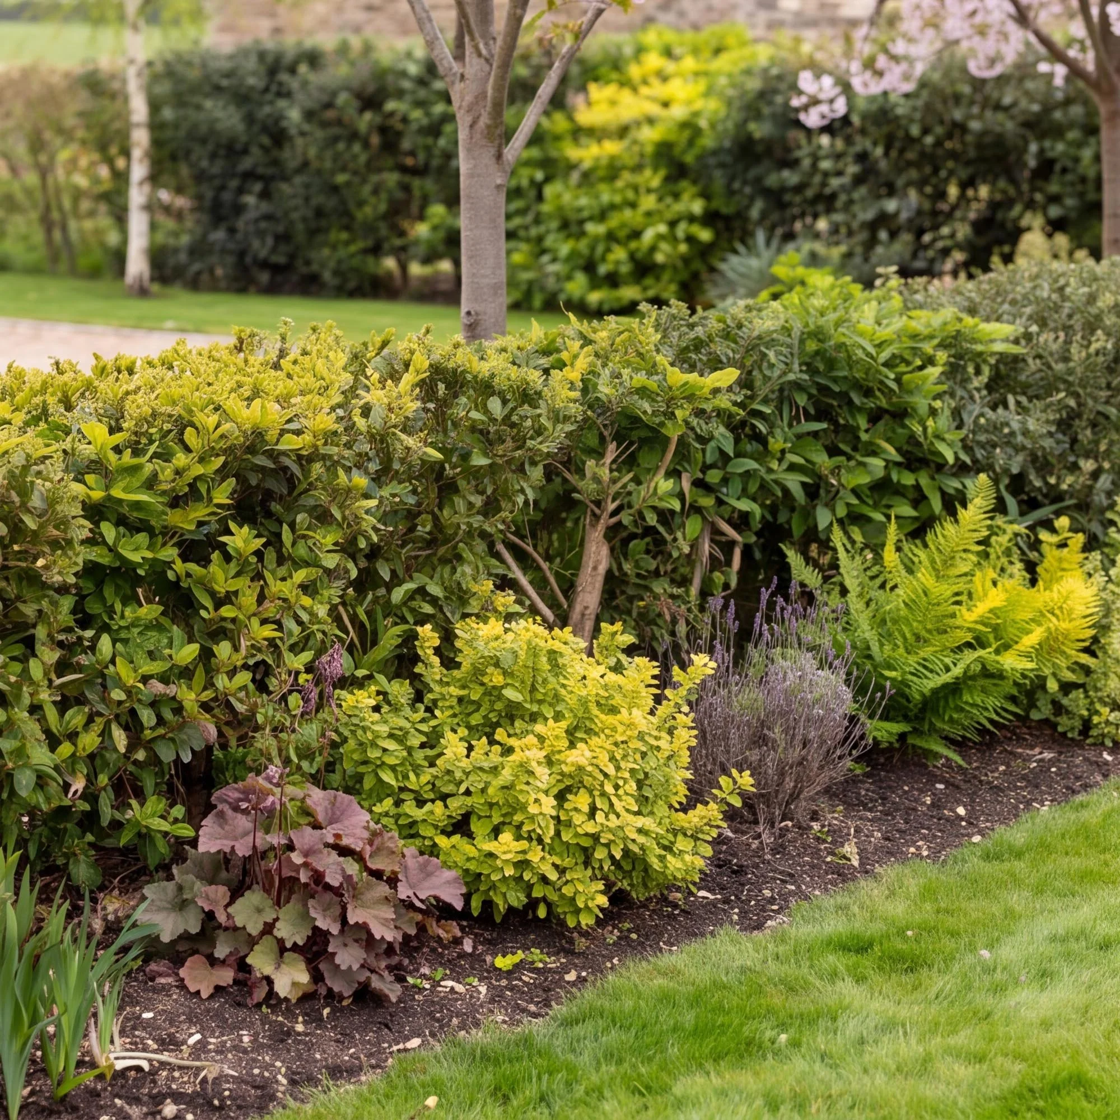
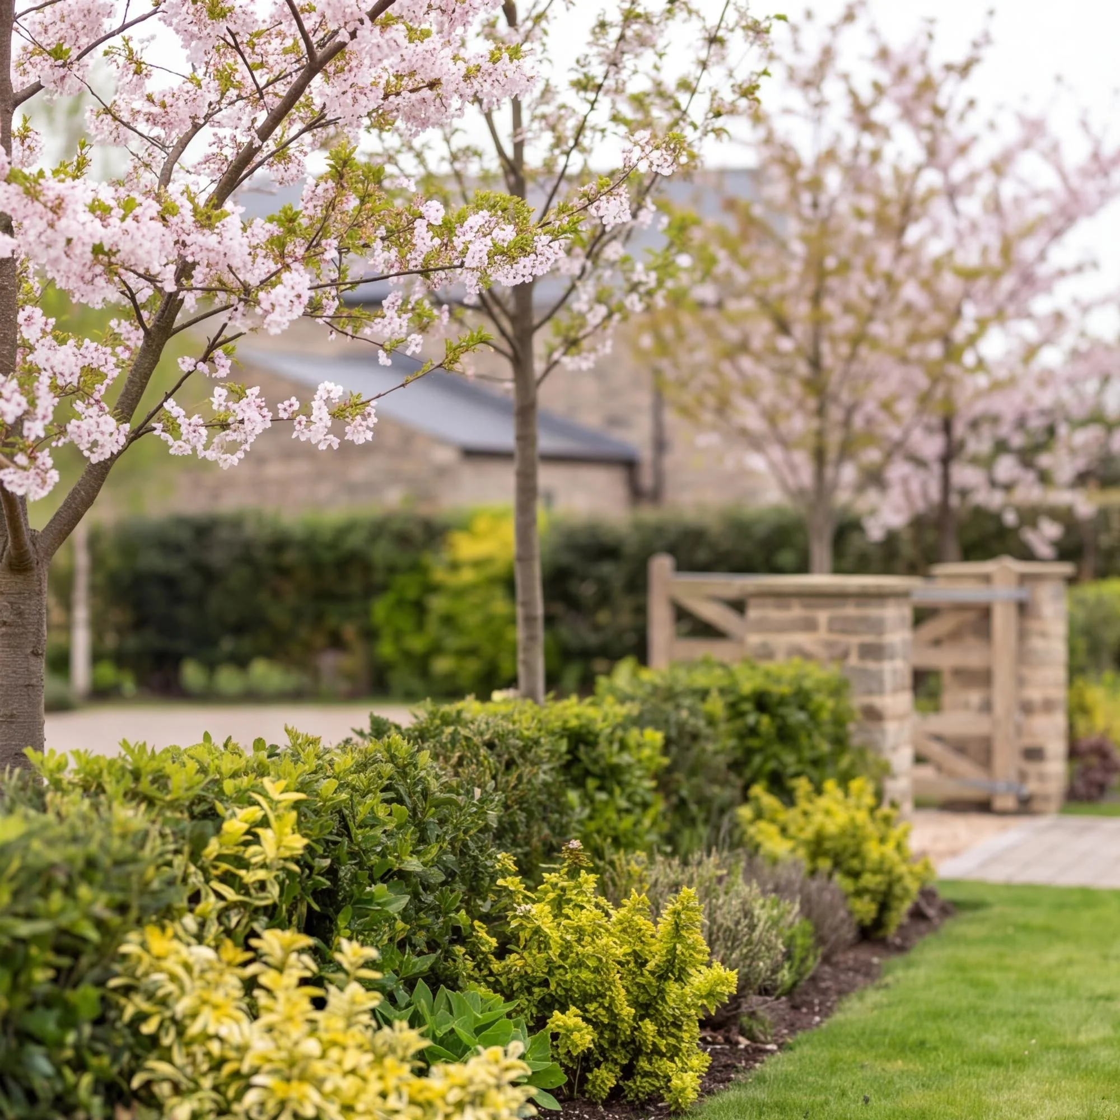
One of the most successful aspects of the design is how the building responds to the site's natural topography.
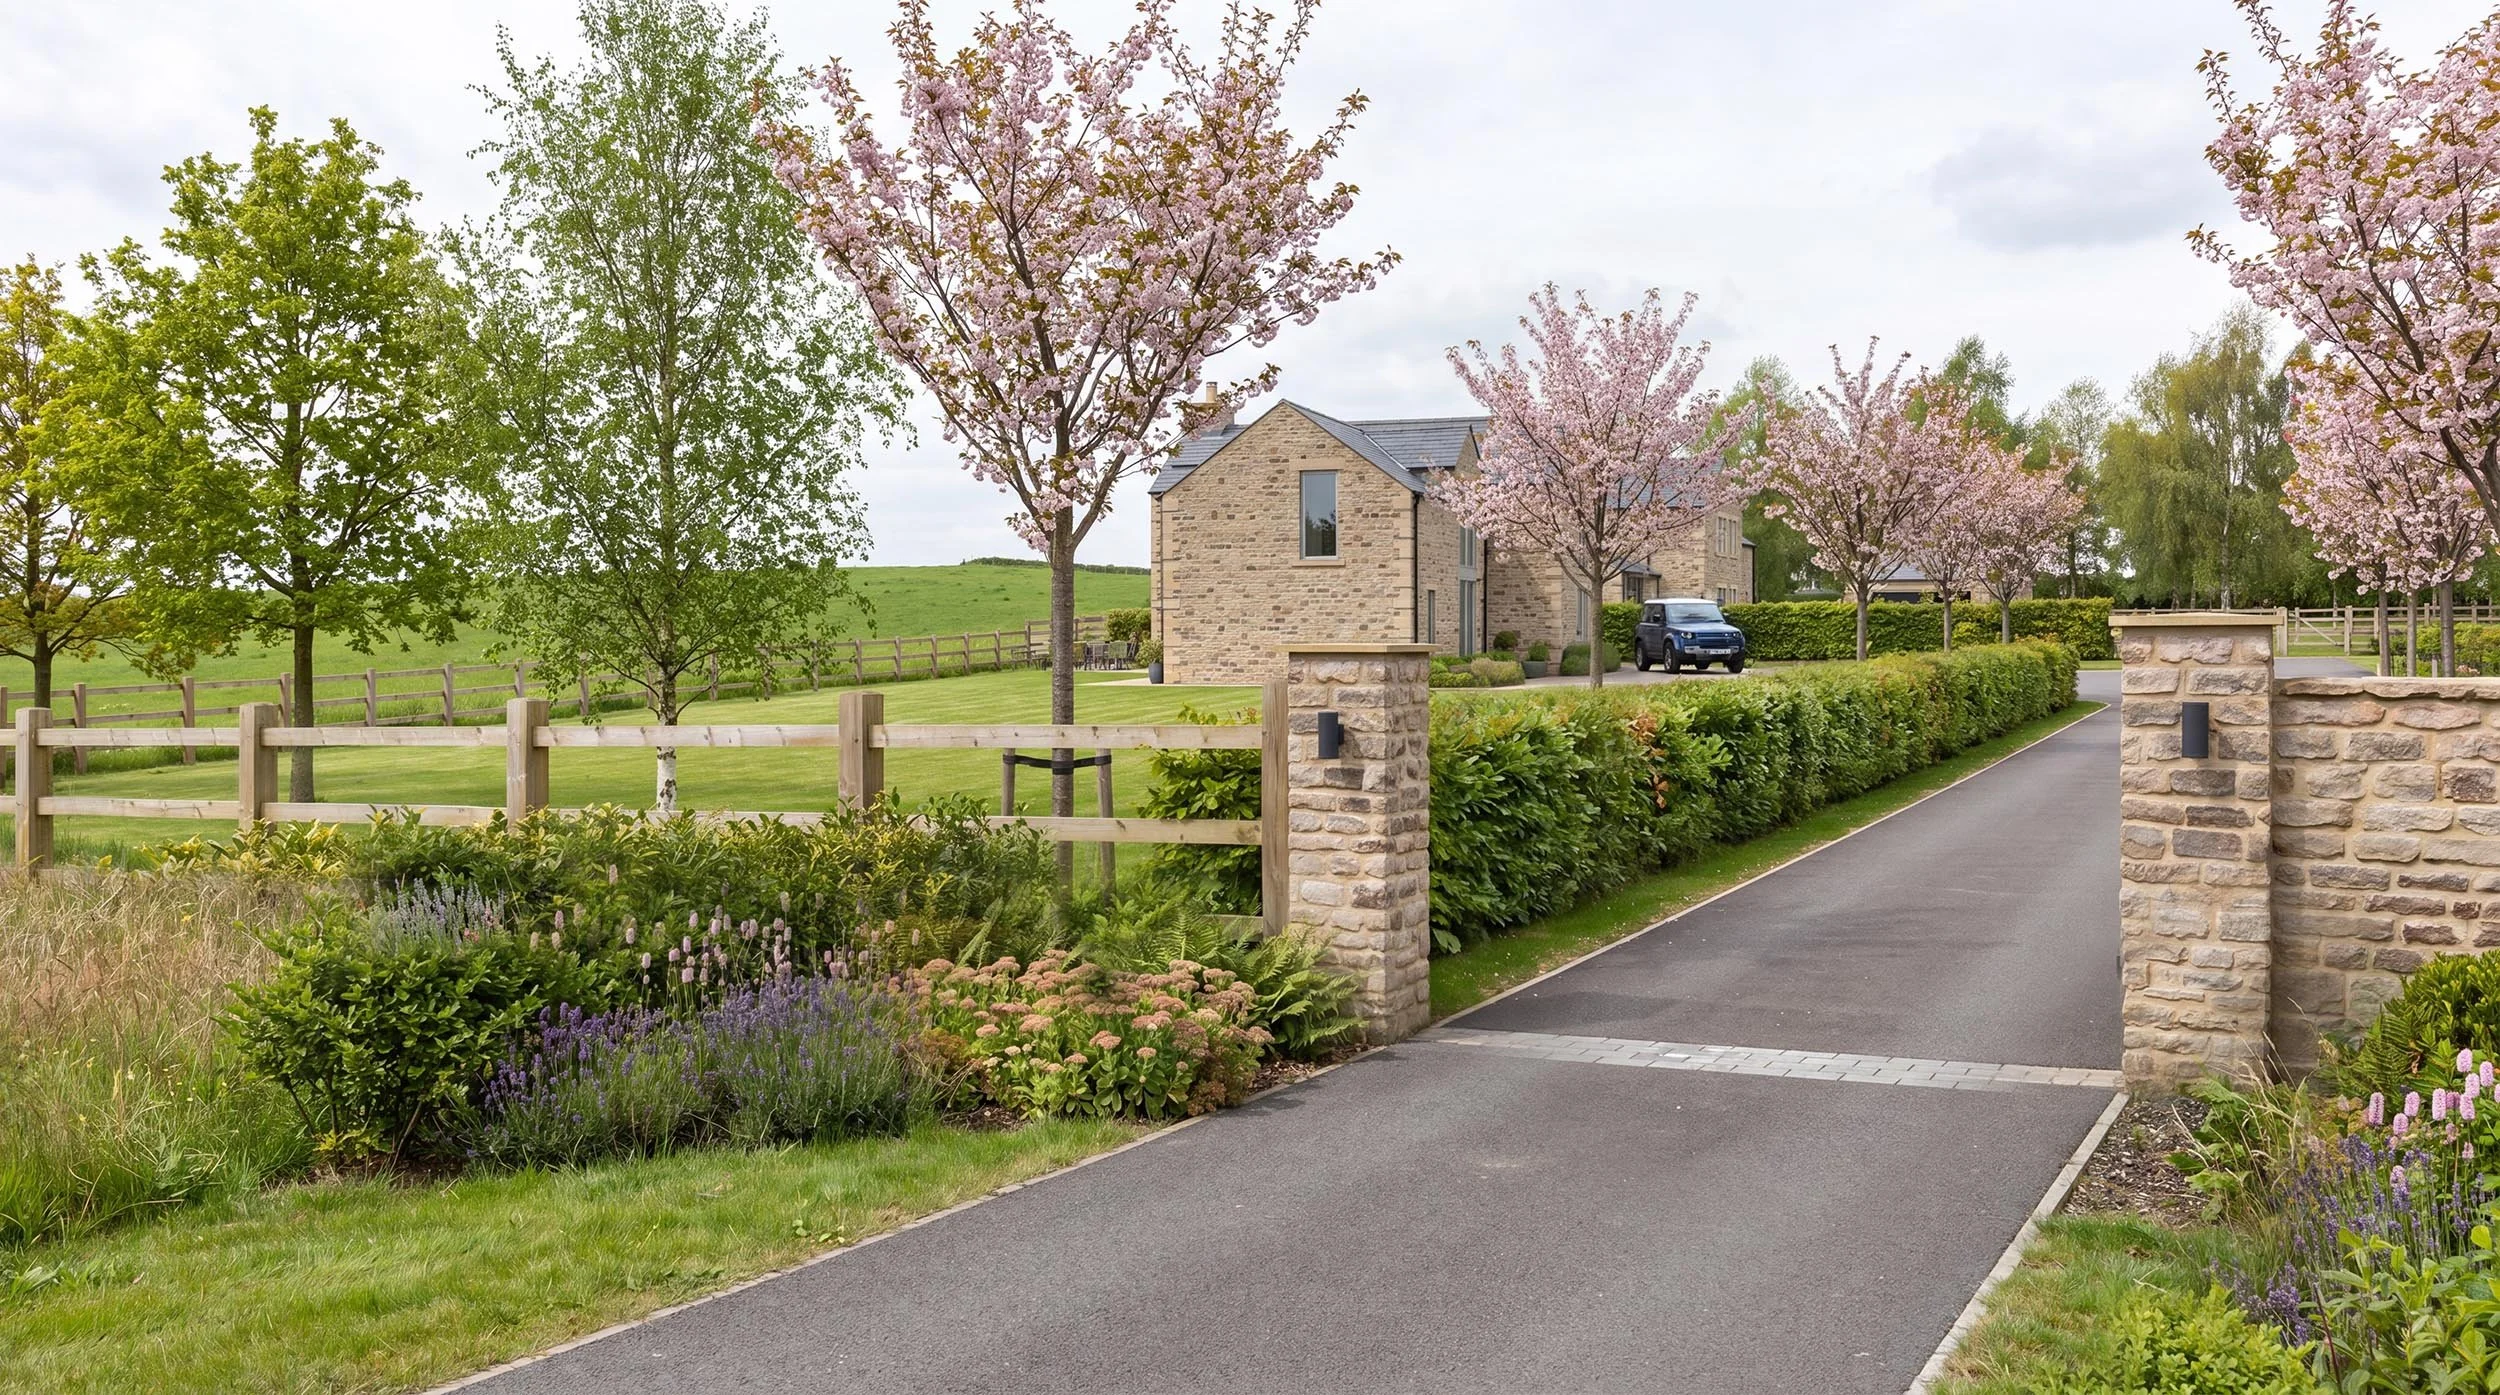
Instead of imposing the architecture on the landscape, we allowed the house to reduce in height as it approaches the lane.
The closer the building comes to the road, the lower it becomes.
It is a subtle move, but it helps reduce the apparent scale of the home and allows it to sit more comfortably within its rural surroundings.
Lower eaves, carefully proportioned dormer windows and upper-floor rooms set partly within the roof space all support this idea.
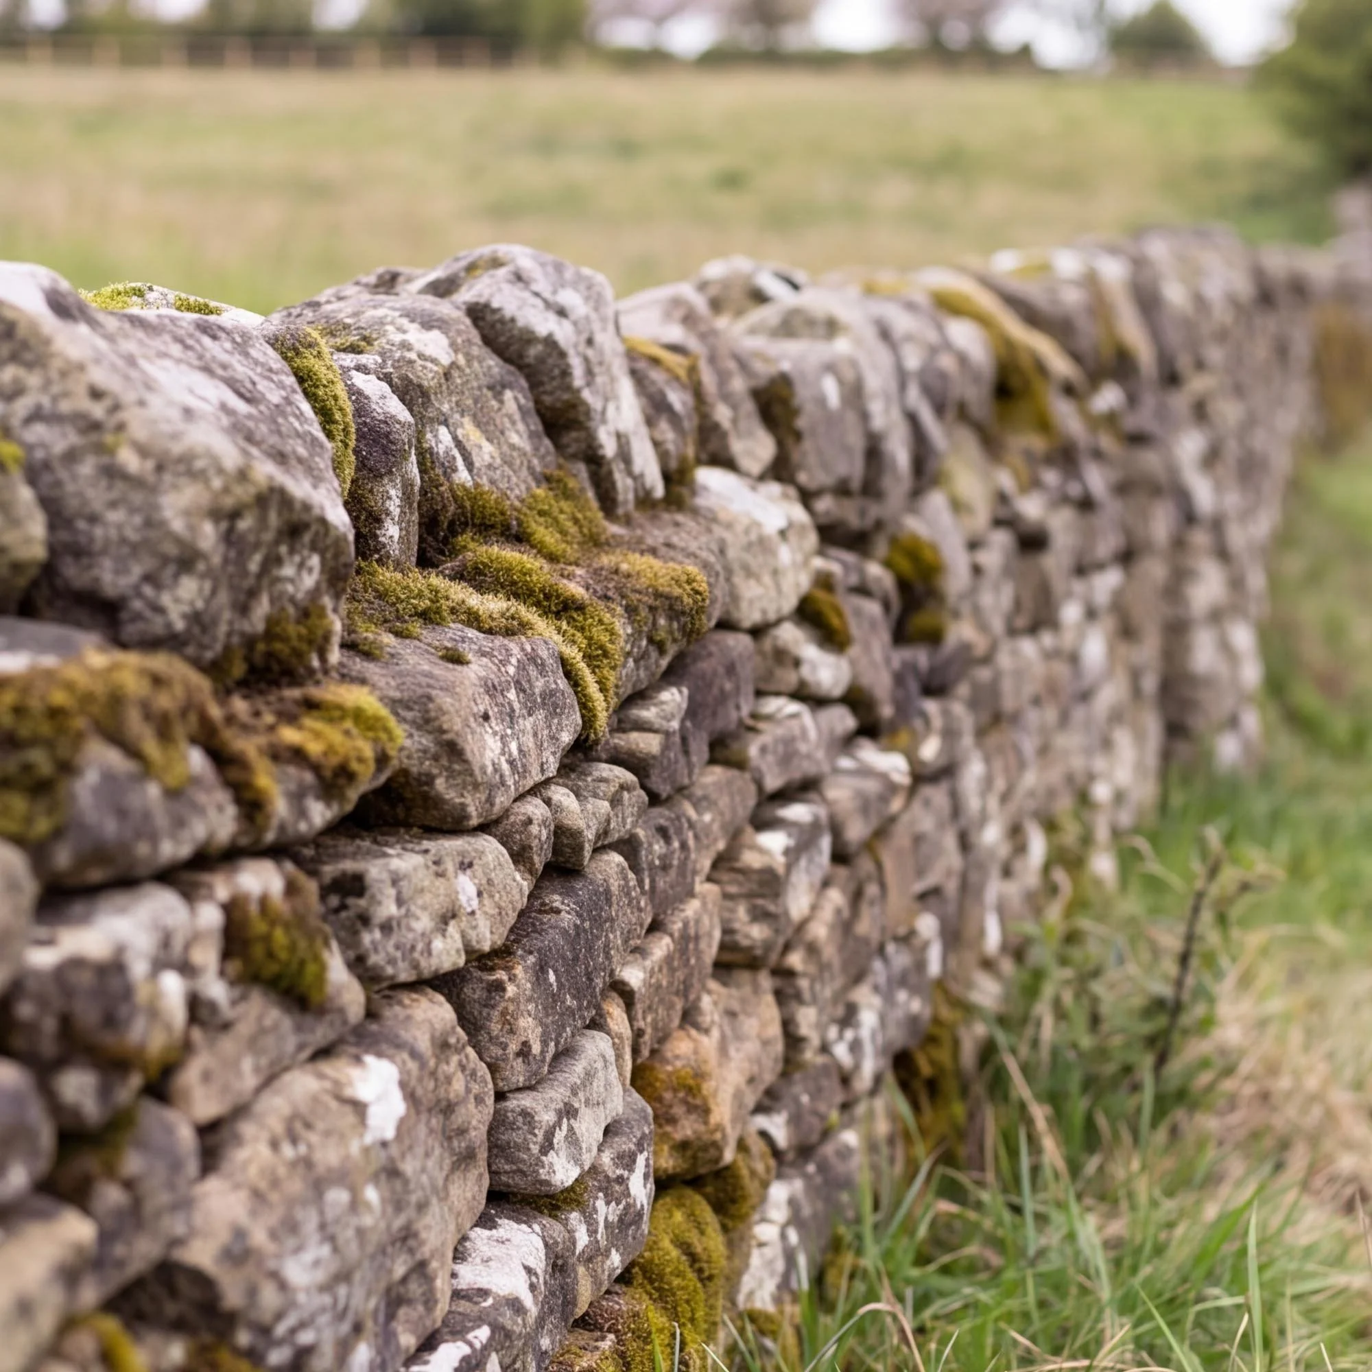
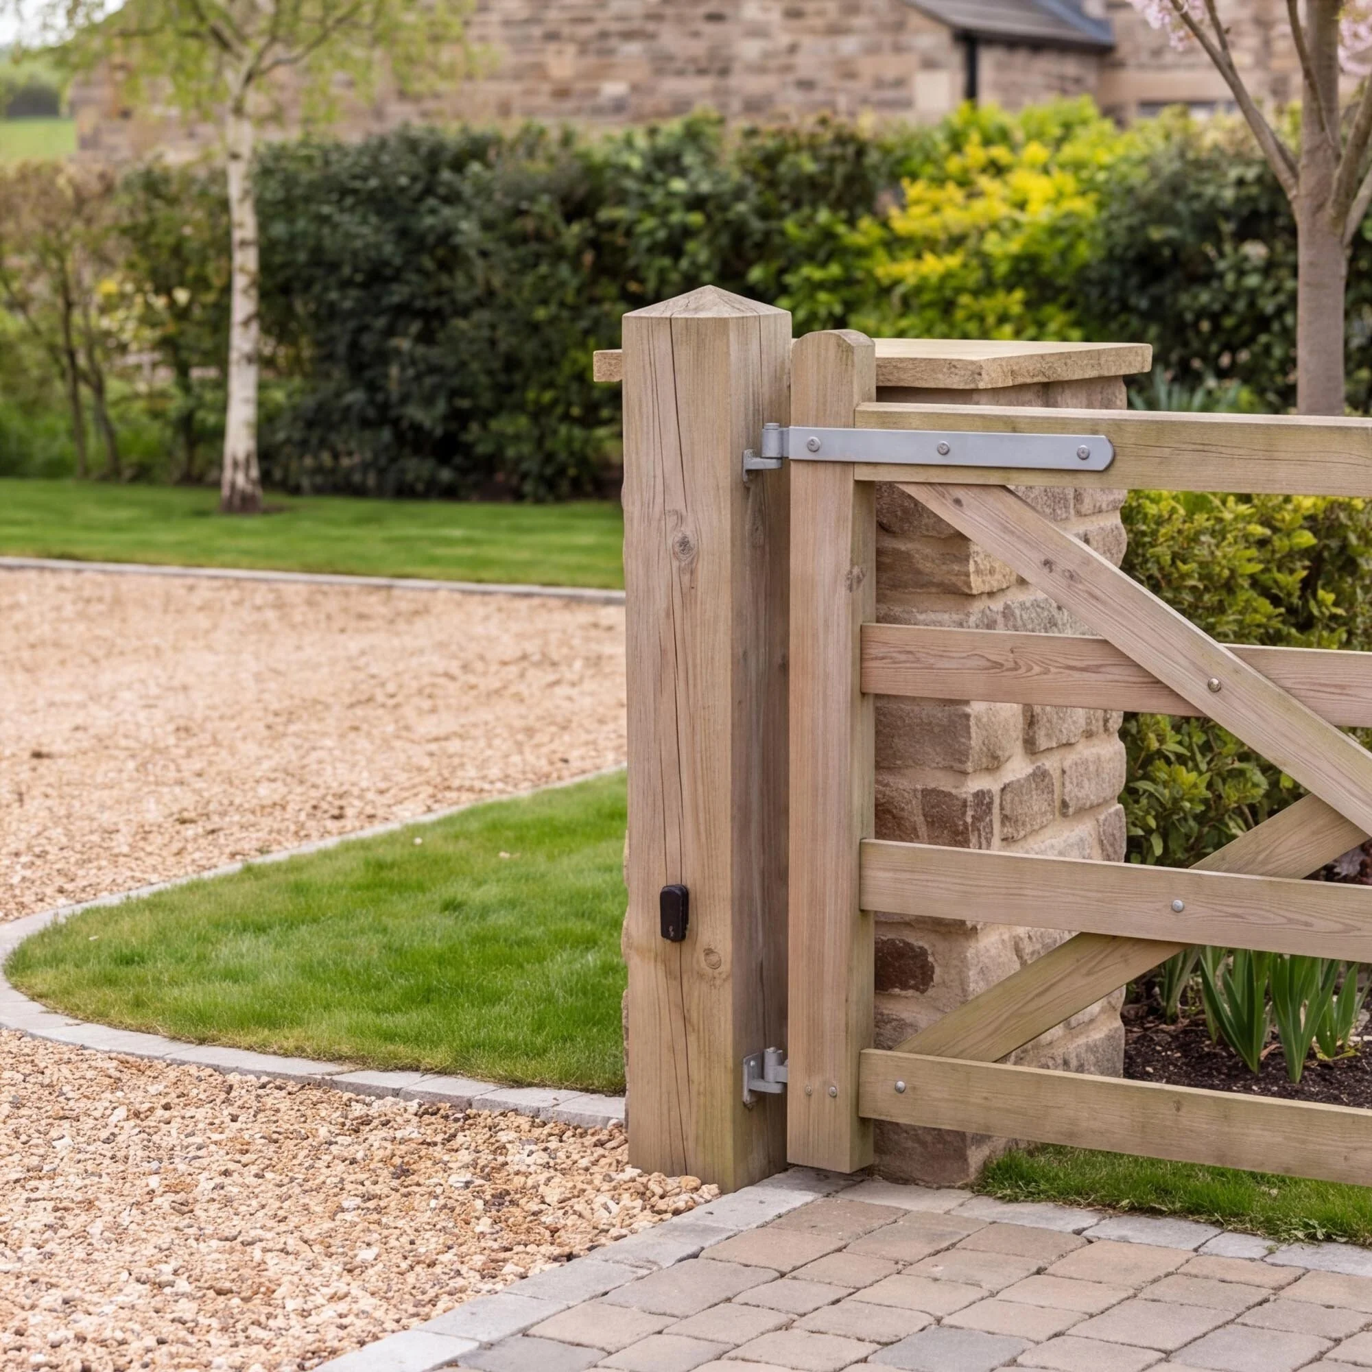
A restrained palette of natural stone, slate and timber gives the house a timeless quality and connects it to the character of traditional South Yorkshire farm buildings.
A Four-Bedroom Home Designed Around Everyday Life
A successful home is not defined by its floor area. It is defined by how it feels to live in.
Although the future owner will naturally make Langsett View their own, we approached the interior design with the same level of care as the exterior architecture.
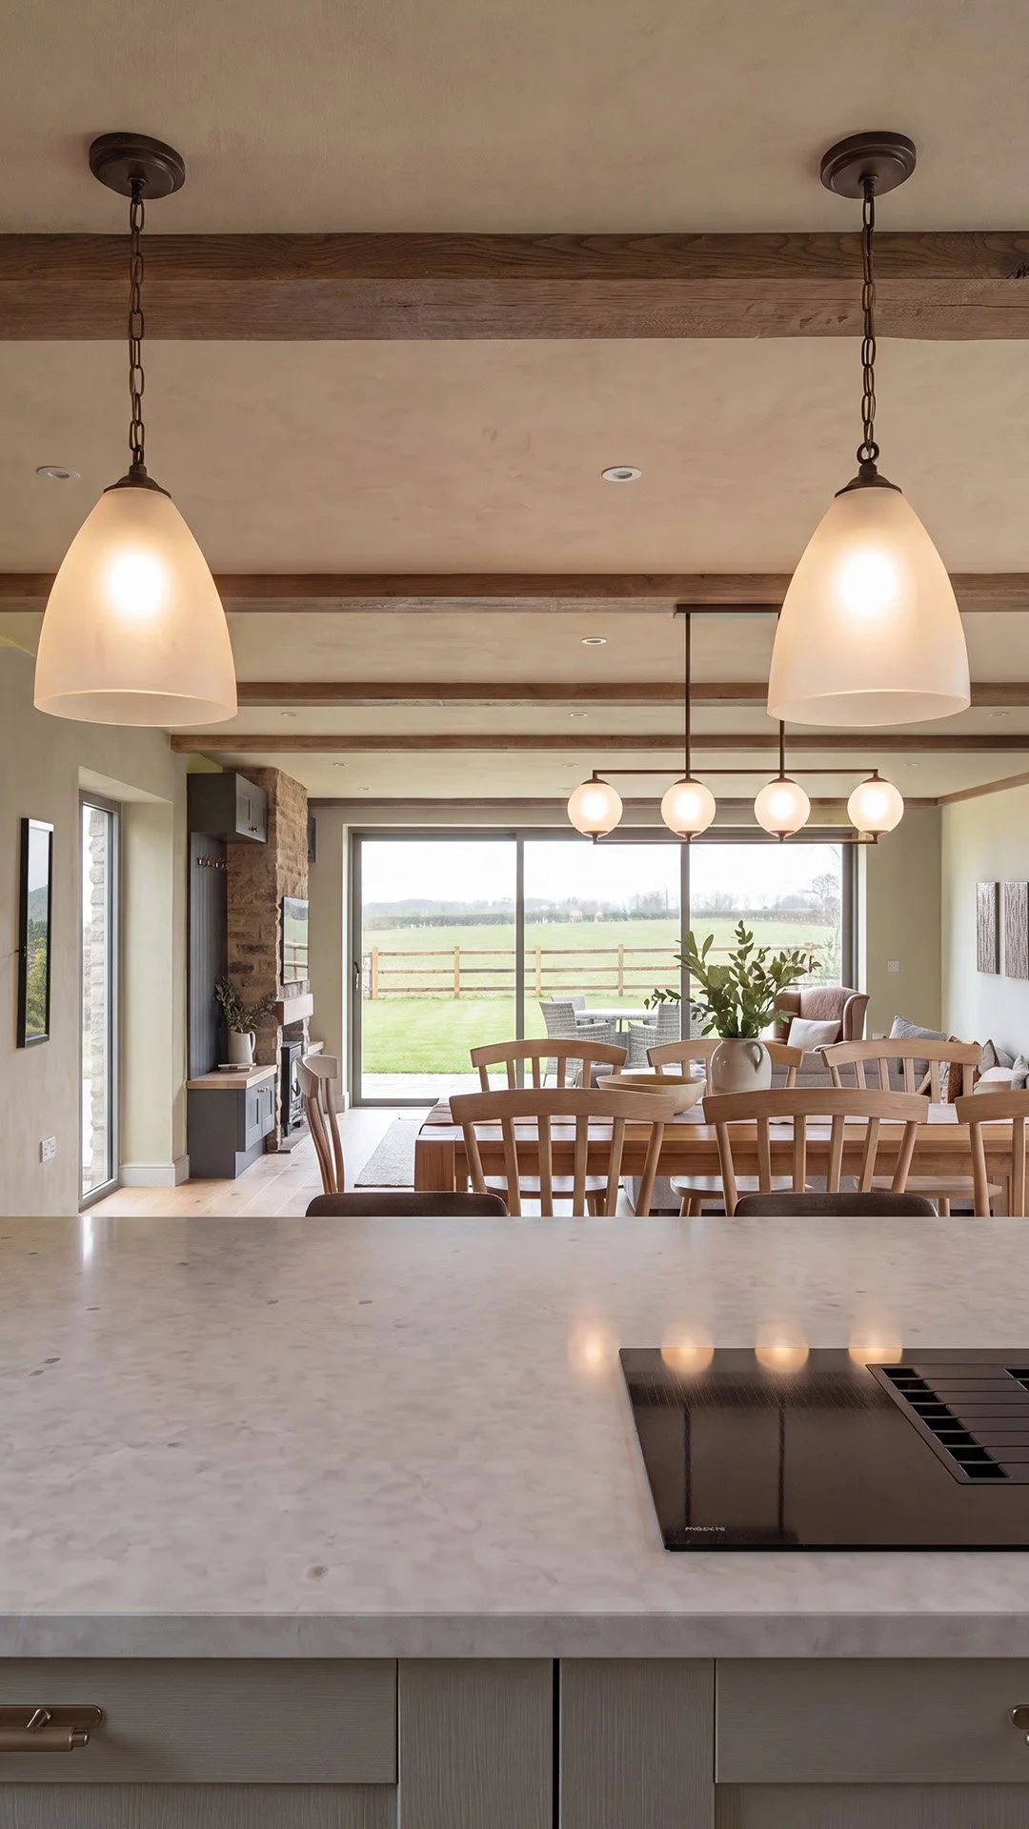
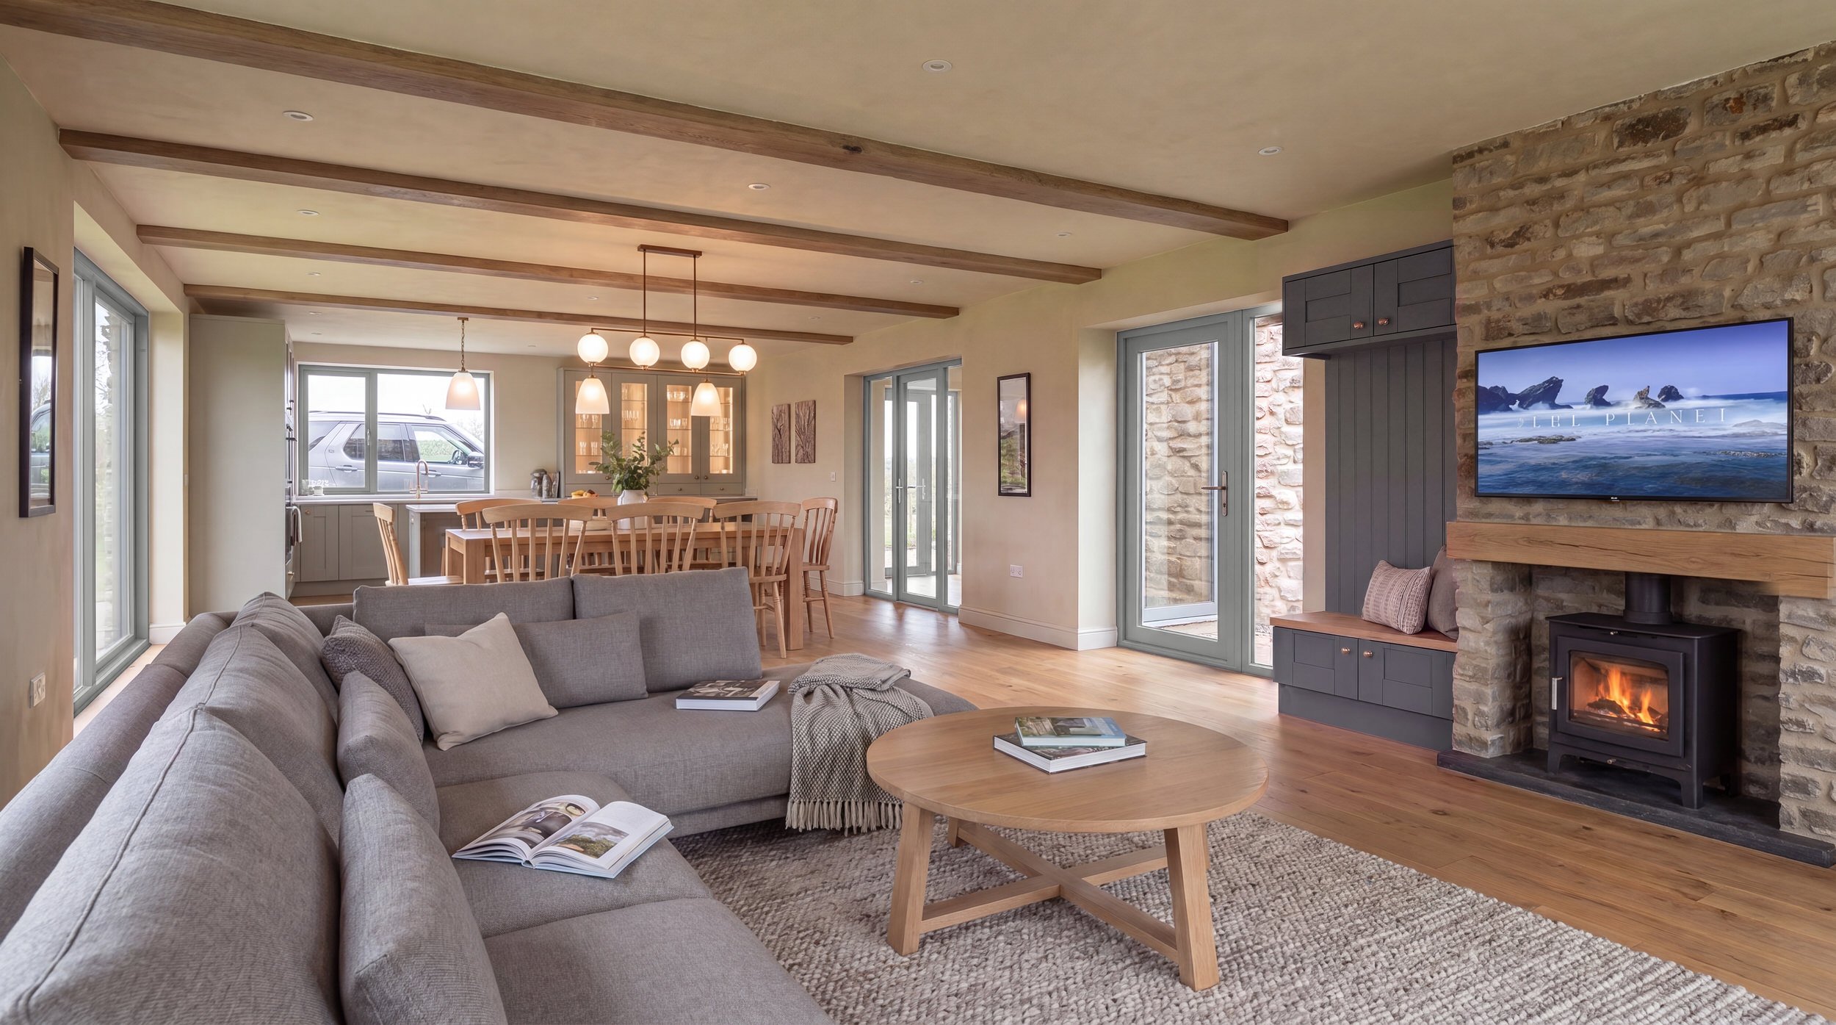
The large kitchen, dining and living space forms the heart of the home. It creates a generous setting for everyday family life, cooking and entertaining.
Alongside it, the separate snug provides a quieter place to retreat without feeling disconnected from the rest of the house.
The feature staircase sits at the centre of the plan. It connects the two barn forms and draws natural light into the heart of the home.
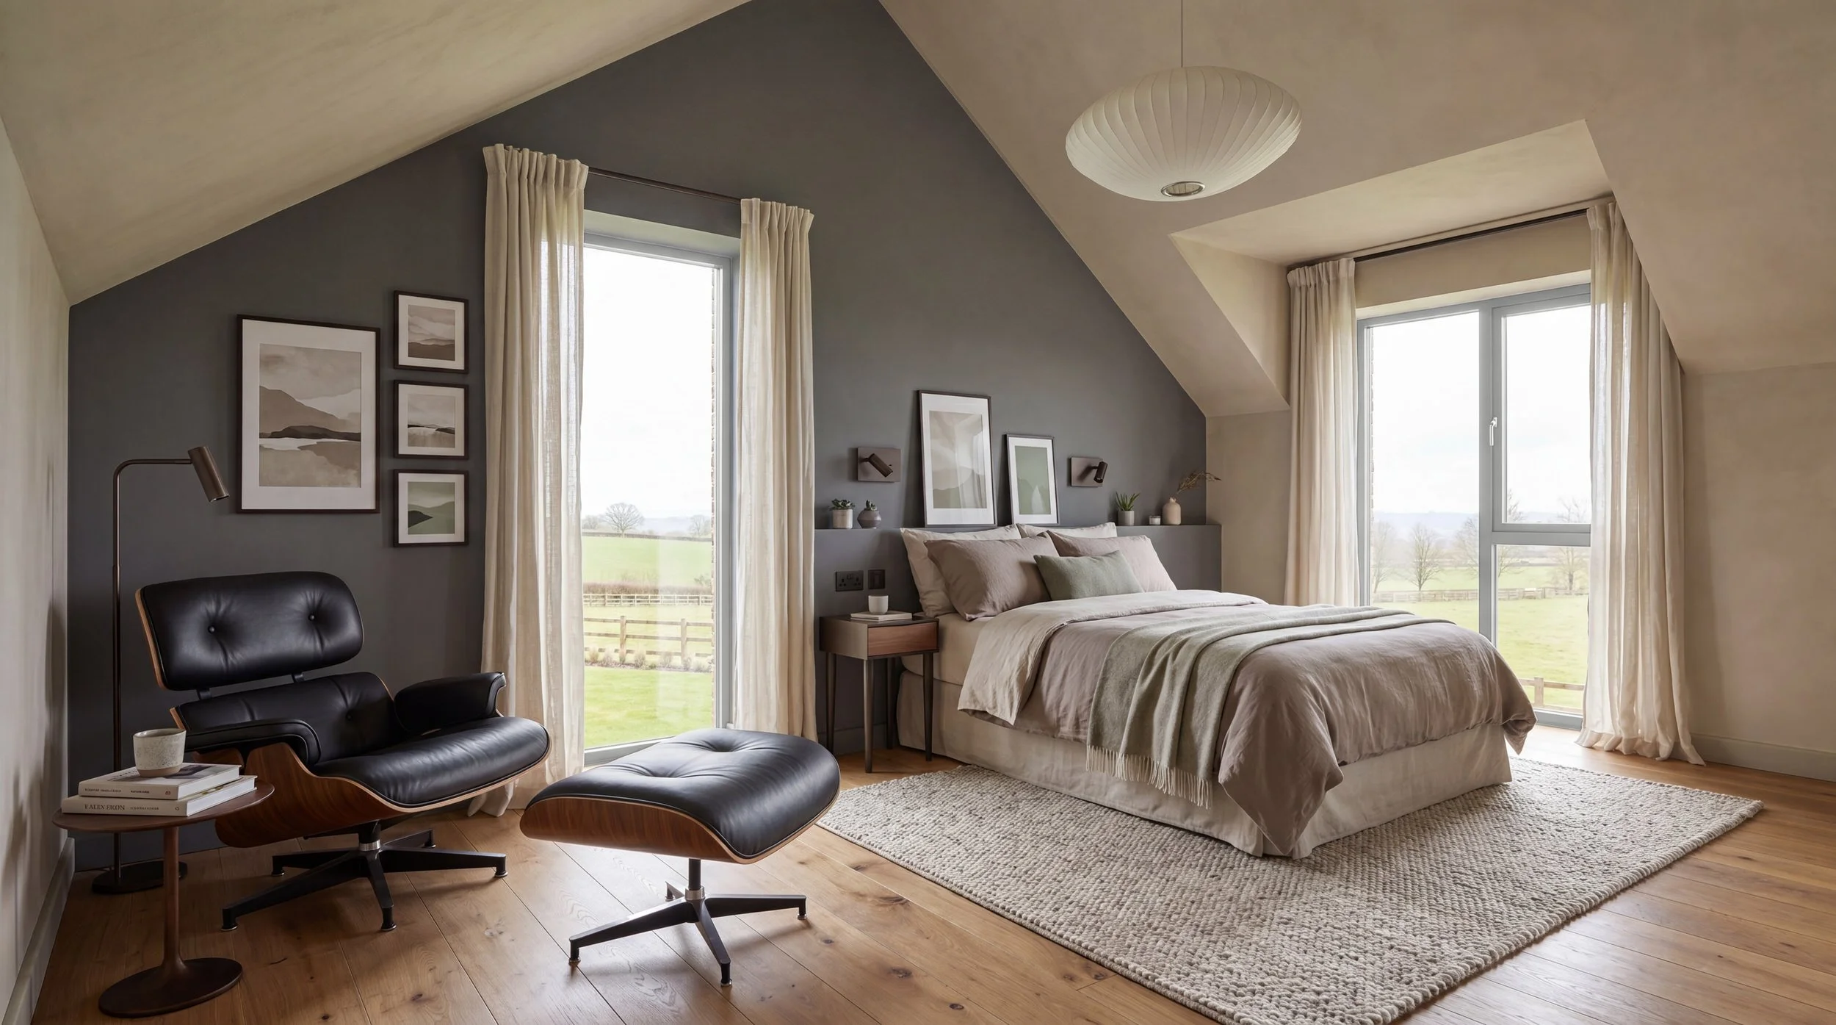
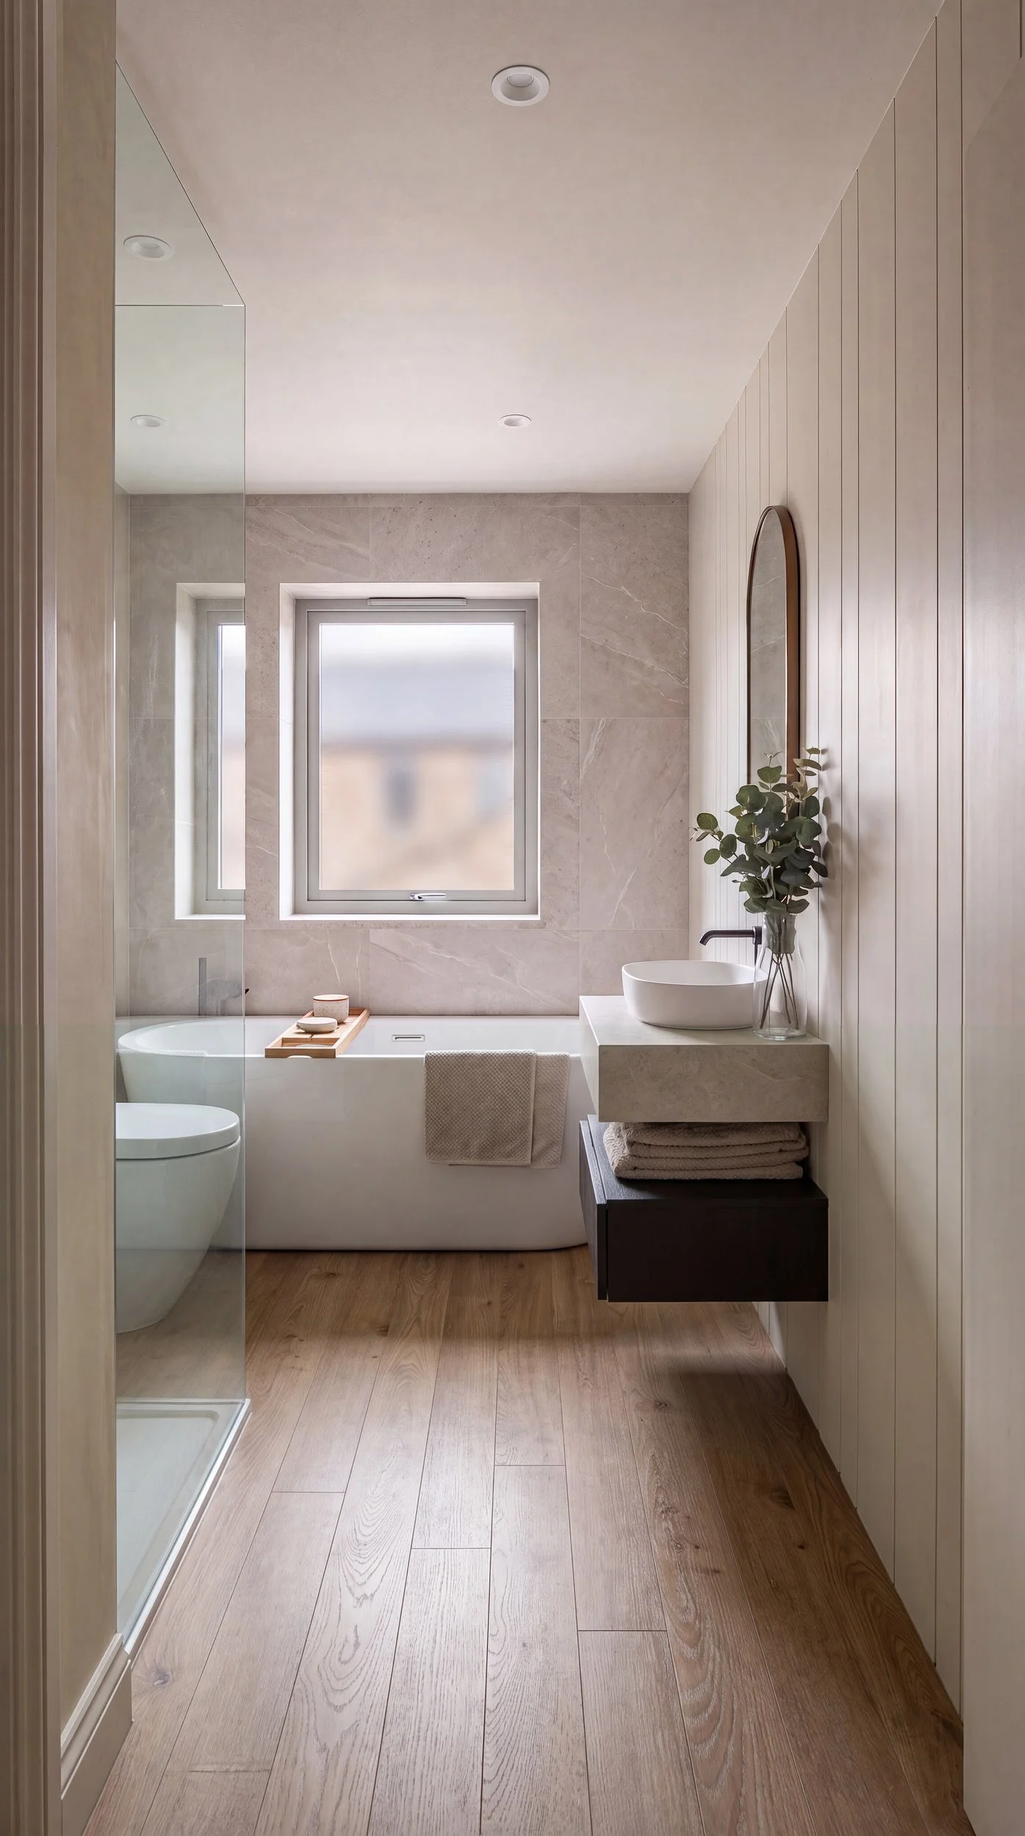
A large utility and boot room provides the practical storage and working space needed for rural family life, while the four bedrooms, two en-suites and family bathroom create a balanced first-floor layout.
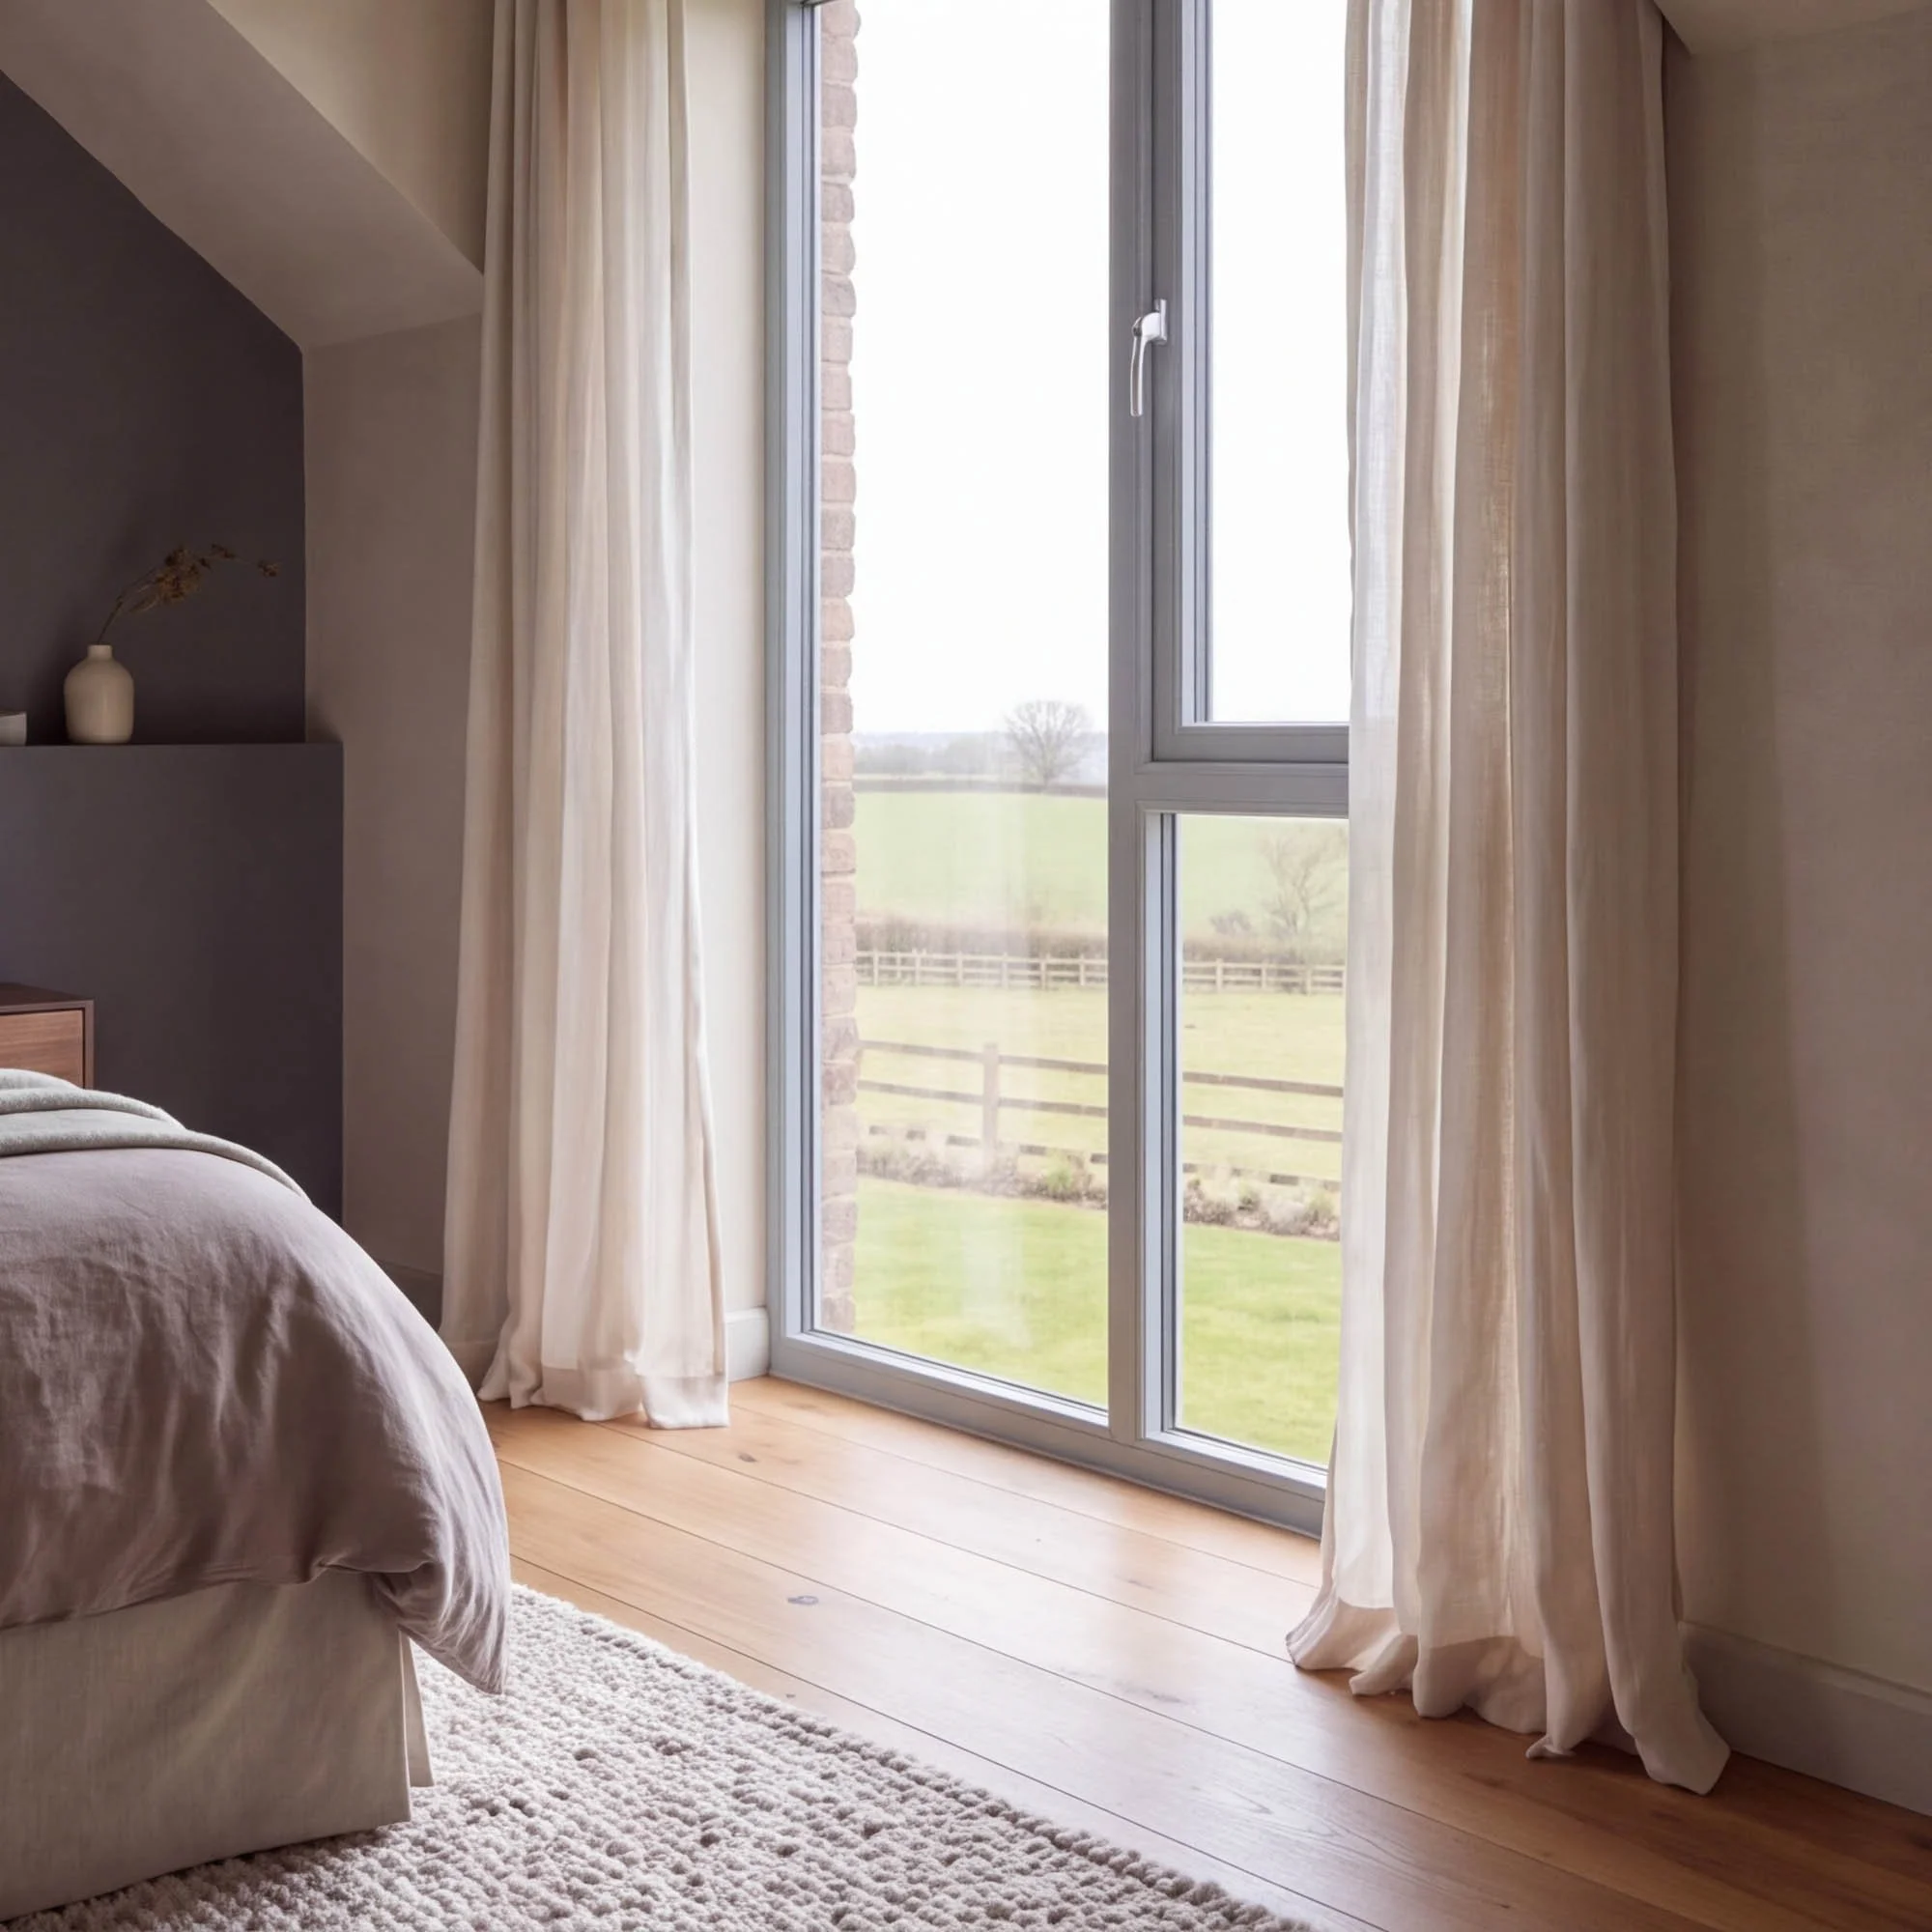
Throughout the house, the principal rooms are positioned to frame long views across the surrounding fields. The landscape becomes part of daily life rather than simply a distant backdrop.
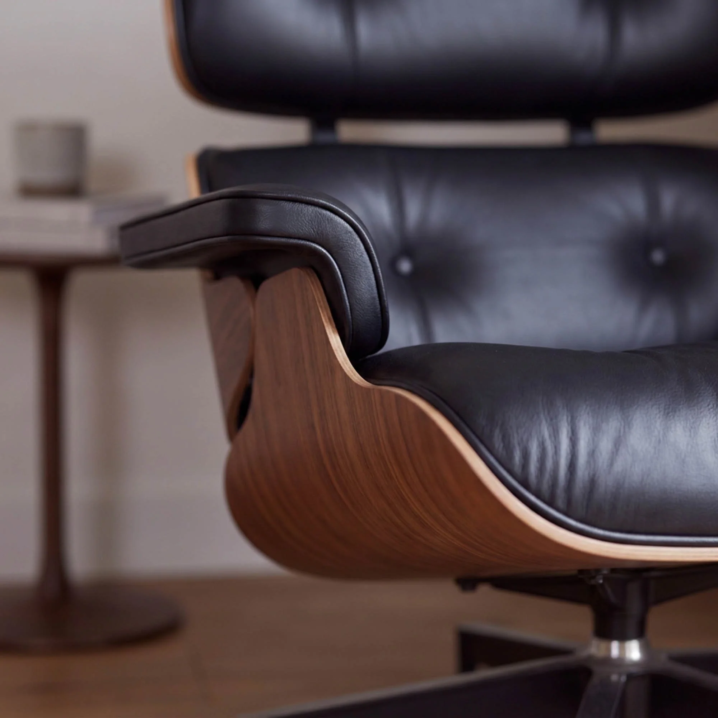
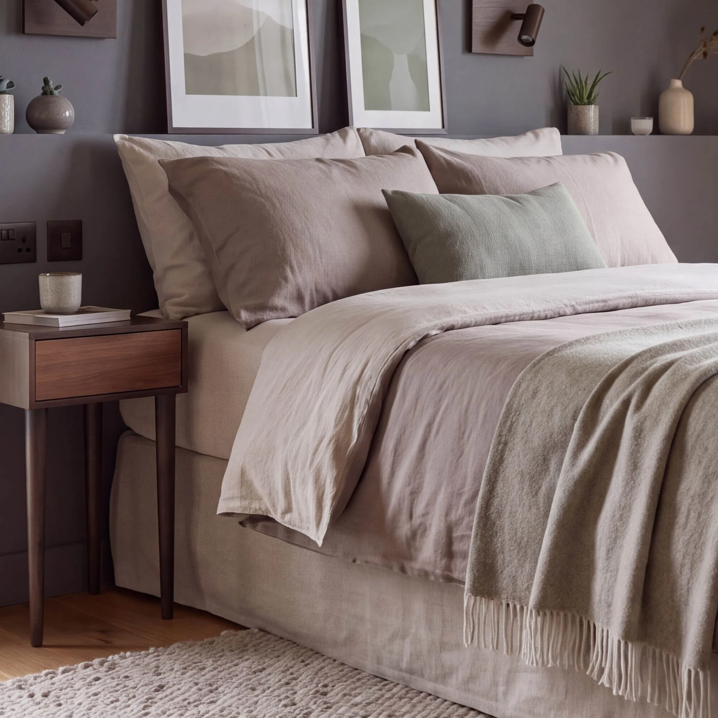
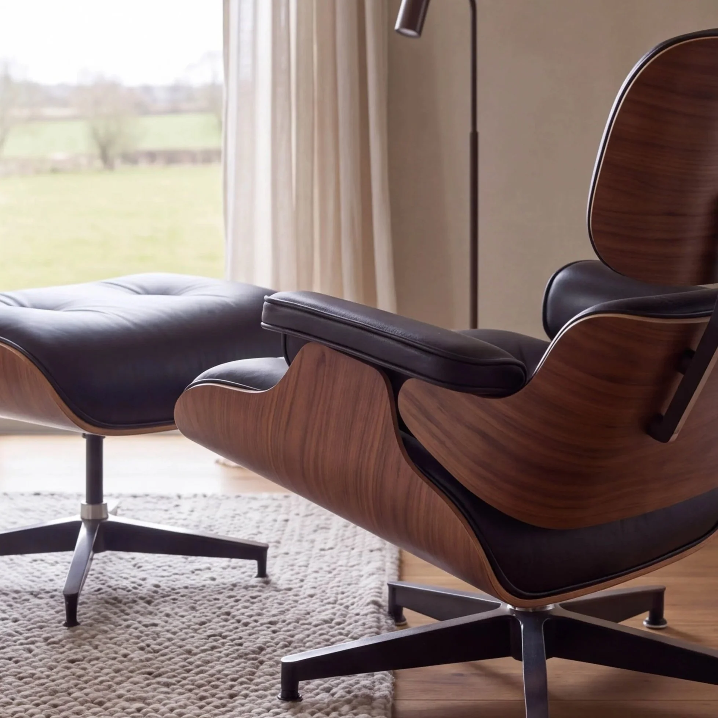
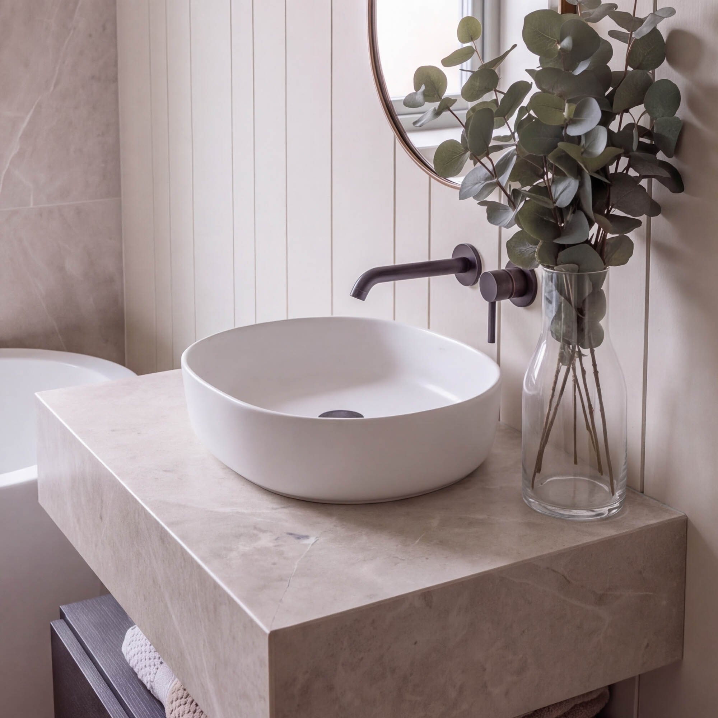
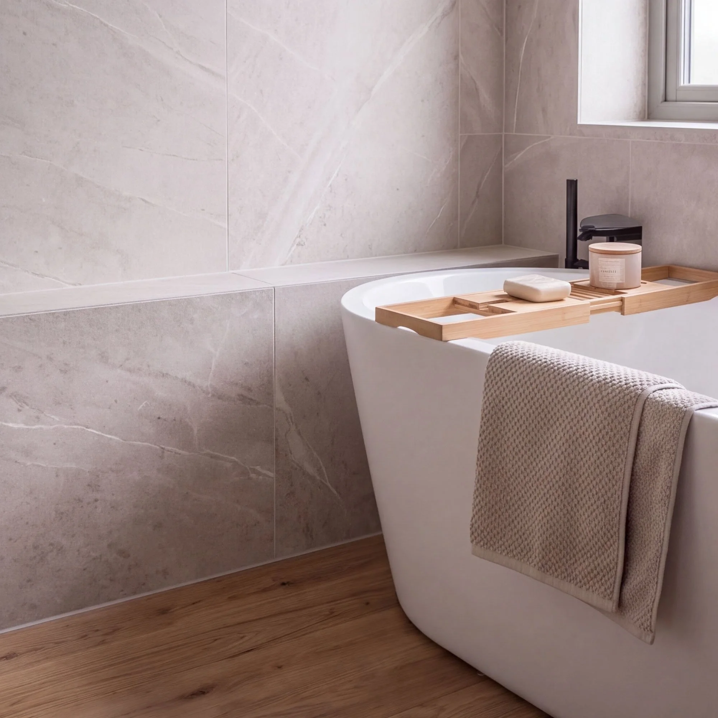
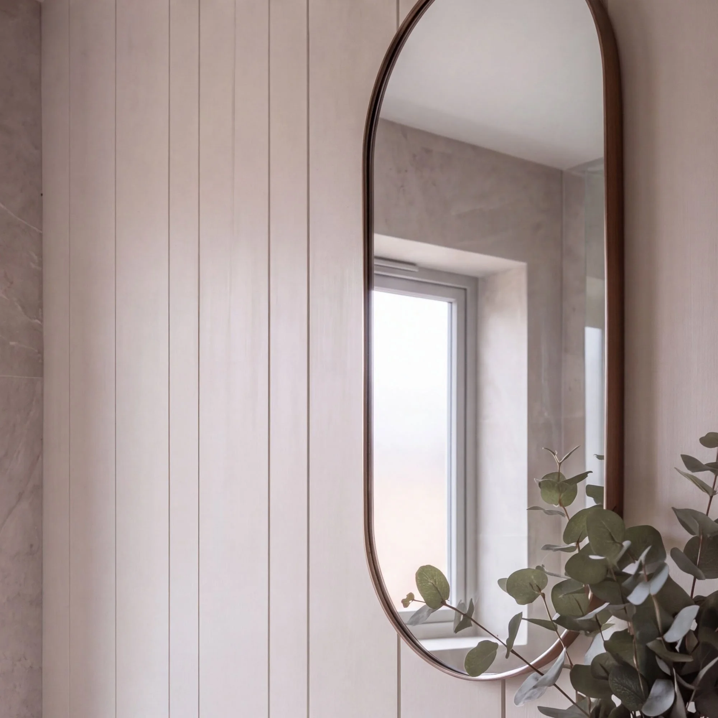
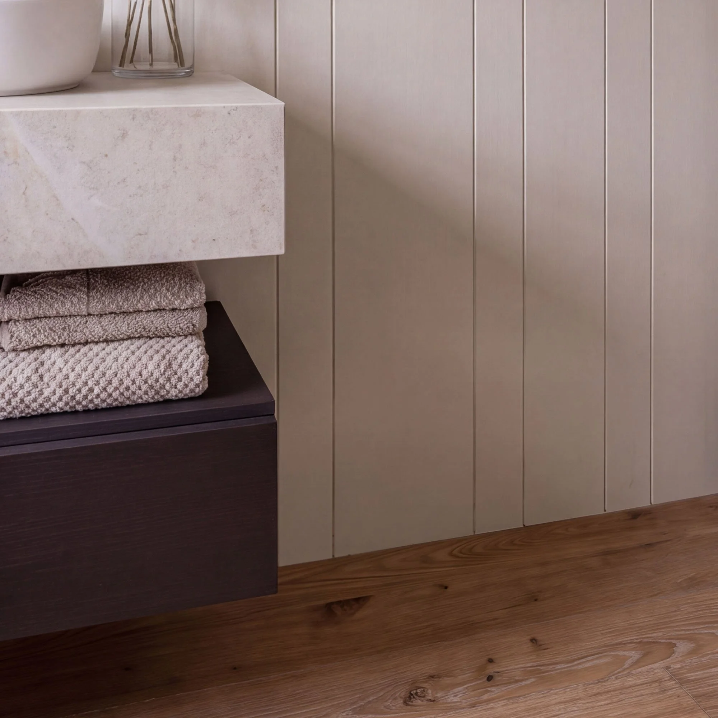
The interior illustrations are not intended to dictate every material, fixture or furnishing. They show the scale and flow of the rooms, the quality of natural light and the relationship between the new home and its countryside setting.
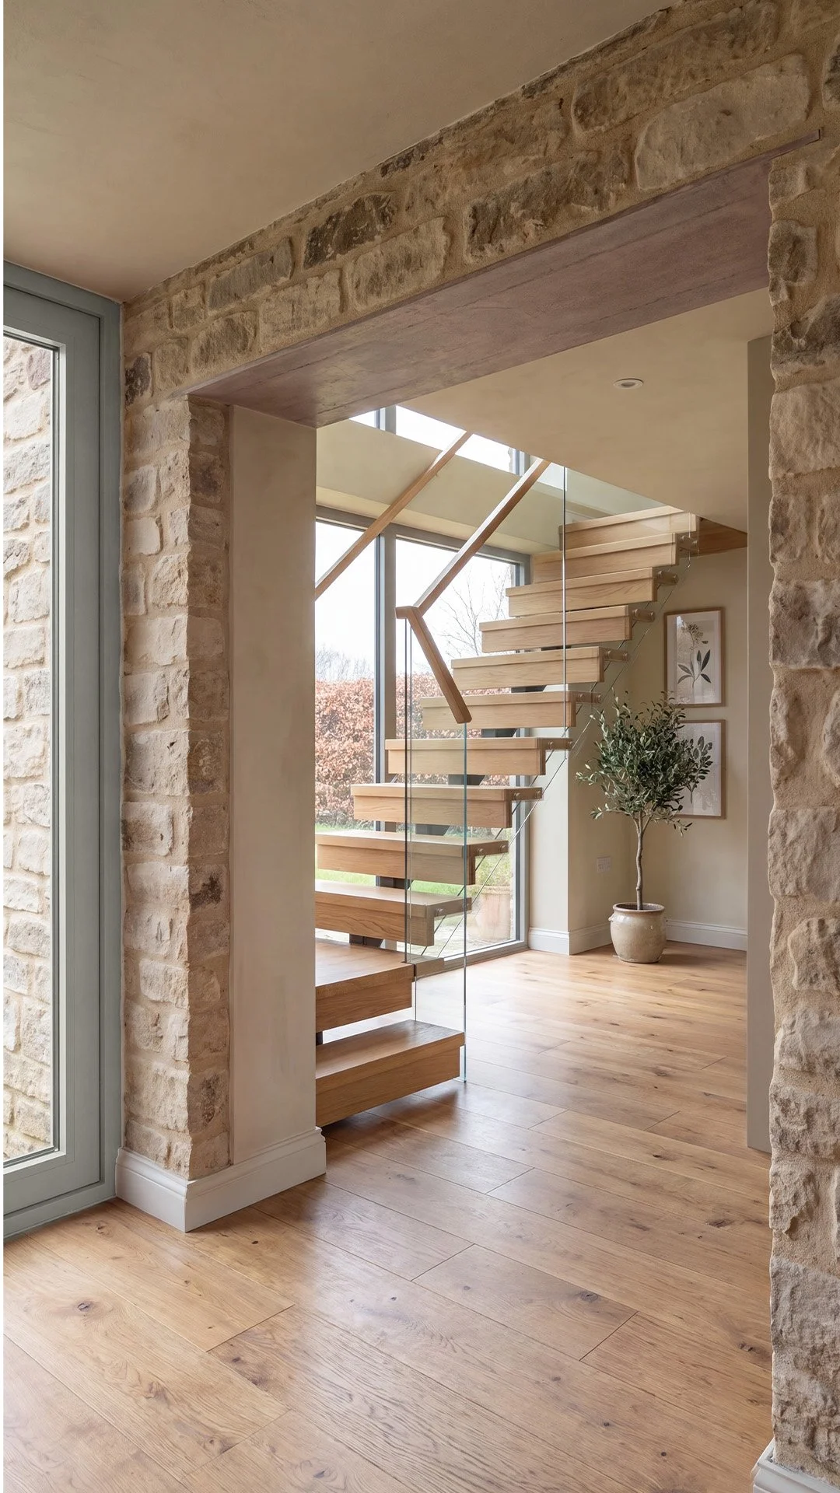
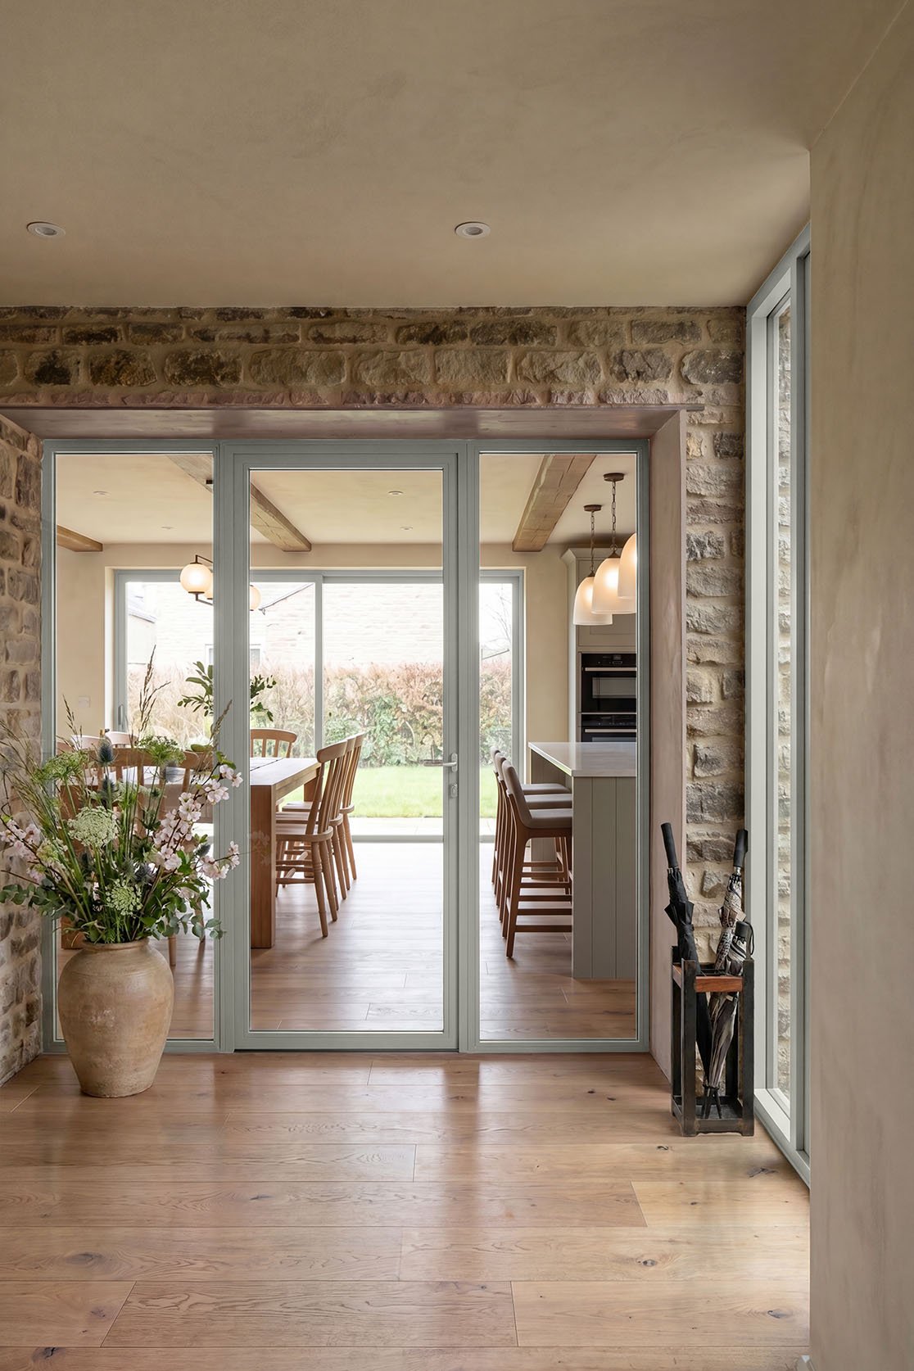
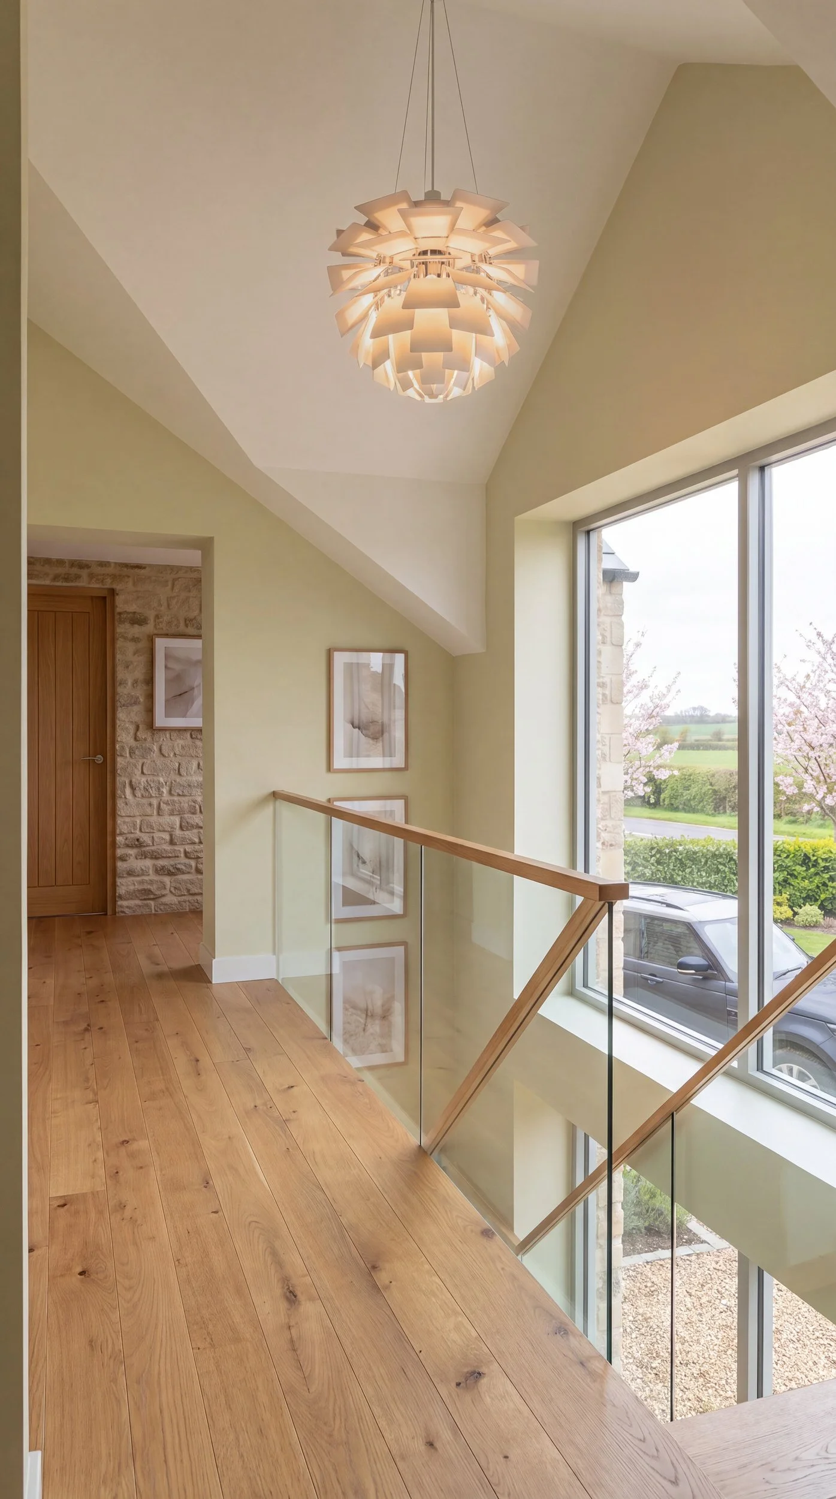
Langsett View evolved throughout the design and planning process.
Working with the wider consultant team, we reviewed how the house would be seen from the lane, neighbouring land and surrounding fields.
The building closest to the road was narrowed and lowered by almost a metre. We also reduced the height of the connecting stair volume, creating a clearer visual separation between the two barn forms.
These were not simply planning-led compromises. They made the architecture stronger.
The final design feels calmer, more balanced and more comfortable within the landscape than our earliest proposals.
Navigating the Complexity of Green Belt Planning: How Strategic Design Secured Approval
Securing Green Belt Planning Permission: Starting with a Clear Vision
Designing a new build in the Green Belt is inherently complex, requiring a clear balance between spatial ambition and planning policy. That complexity is precisely why we developed our Plan and Vision Feasibility Service.
It provides a fast, cost-efficient way to explore your site’s potential, evaluate planning risks, and establish a clear design direction before committing to a full planning application.
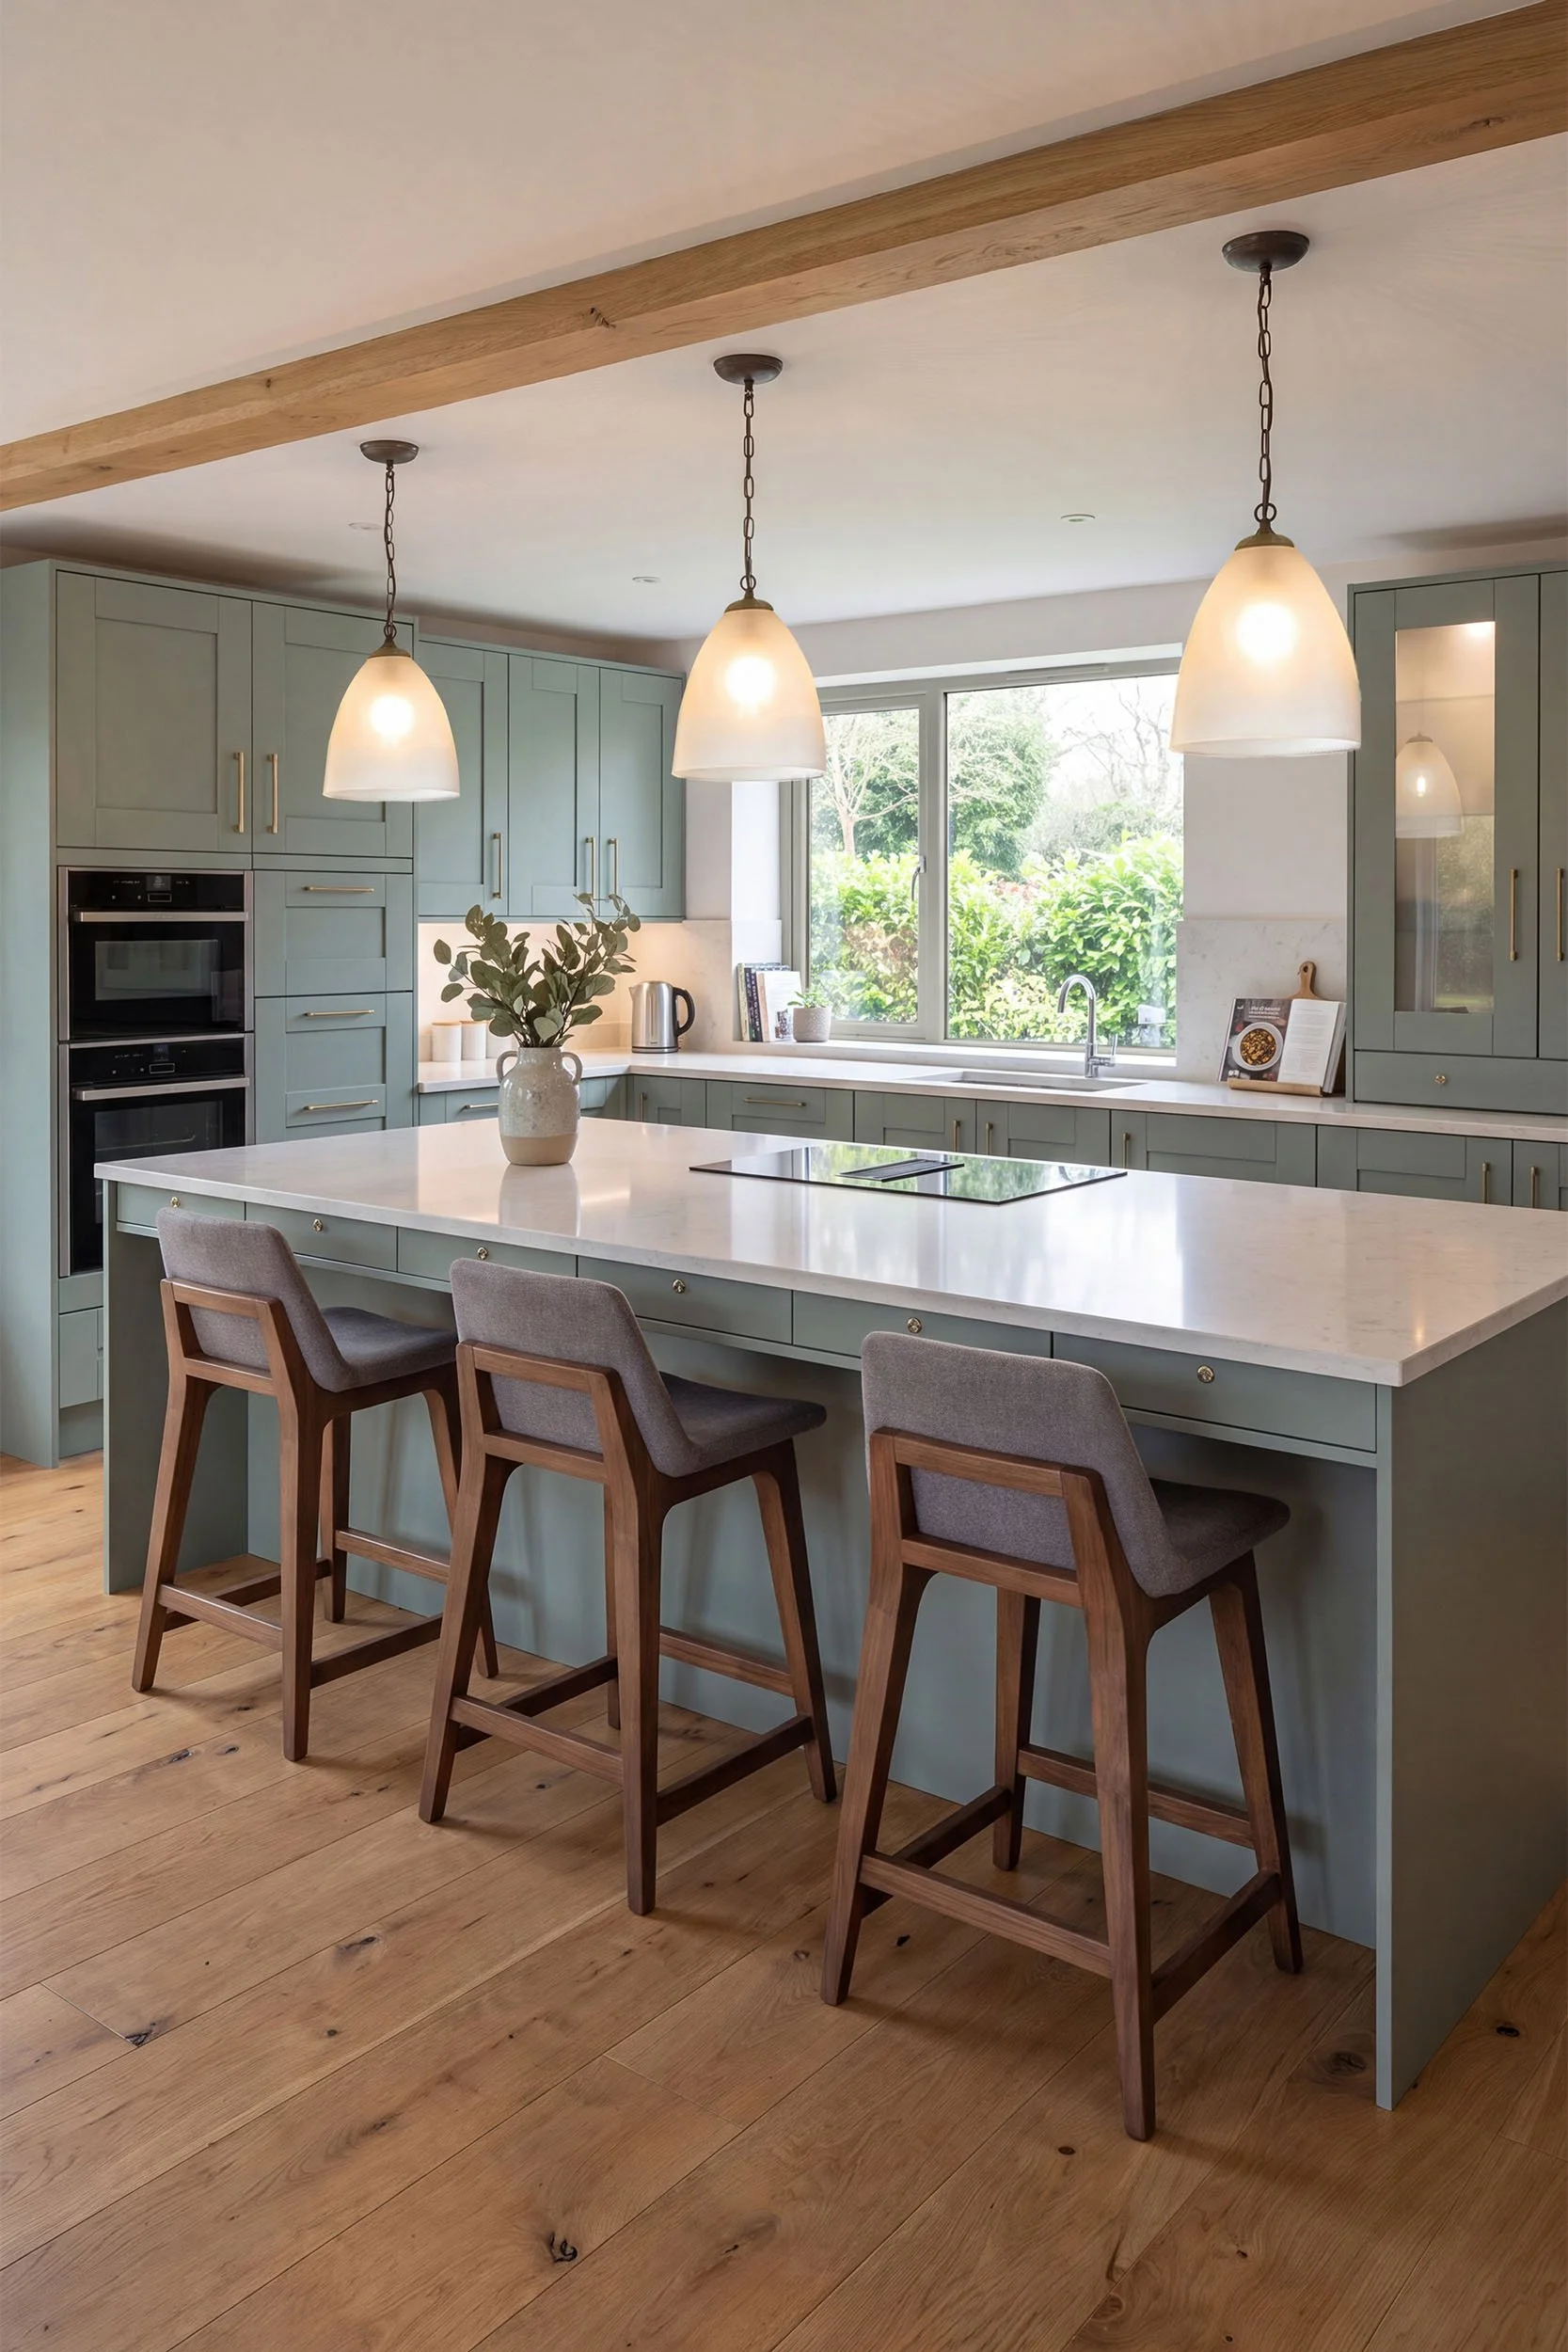
Planning Approved for a New Build Home in South Yorkshire
Planning permission was successfully secured for Langsett View and the wider two-home development.
For our clients, the approval unlocked the site's potential while allowing them to retain the neighbouring plot for their own home.
Within only a few weeks of completing the artist’s impressions, we learnt that the Langsett View plot had been sold.
There are always many reasons someone chooses a particular home or development opportunity, but it was encouraging to see that the architecture, setting, and overall vision had clearly resonated with its future owner.
We now look forward to seeing work begin and watching this approved Green Belt new-build home become a reality.
The exterior and interior images are illustrative views of the approved design. They demonstrate the intended architectural character, spatial quality and relationship with the surrounding landscape. Final finishes, fixtures and interior details may be developed by the future owner.
Have a sensitive rural or Green Belt site in Yorkshire or the Midlands? Unlocking potential on sensitive sites requires a tailored strategic approach. Discuss your project's feasibility with our team of specialists.
Illustrated using CGI/AI. This is a genuine commissioned project, designed to a defined budget and responding to a unique site and our clients’ individual requirements. The imagery is illustrative; the proposed design is real.