
Meadow Bank, Derbyshire
Status: Planning approved. Illustrated with CGI and AI-assisted visualisations.
Location: Derbyshire Green Belt
Project Scope: Bespoke four-bedroom self-build home, including an annexe and extensive leisure facilities.
Brightman Clarke Architects have successfully obtained planning permission for this site in the Green Belt.
Project Overview
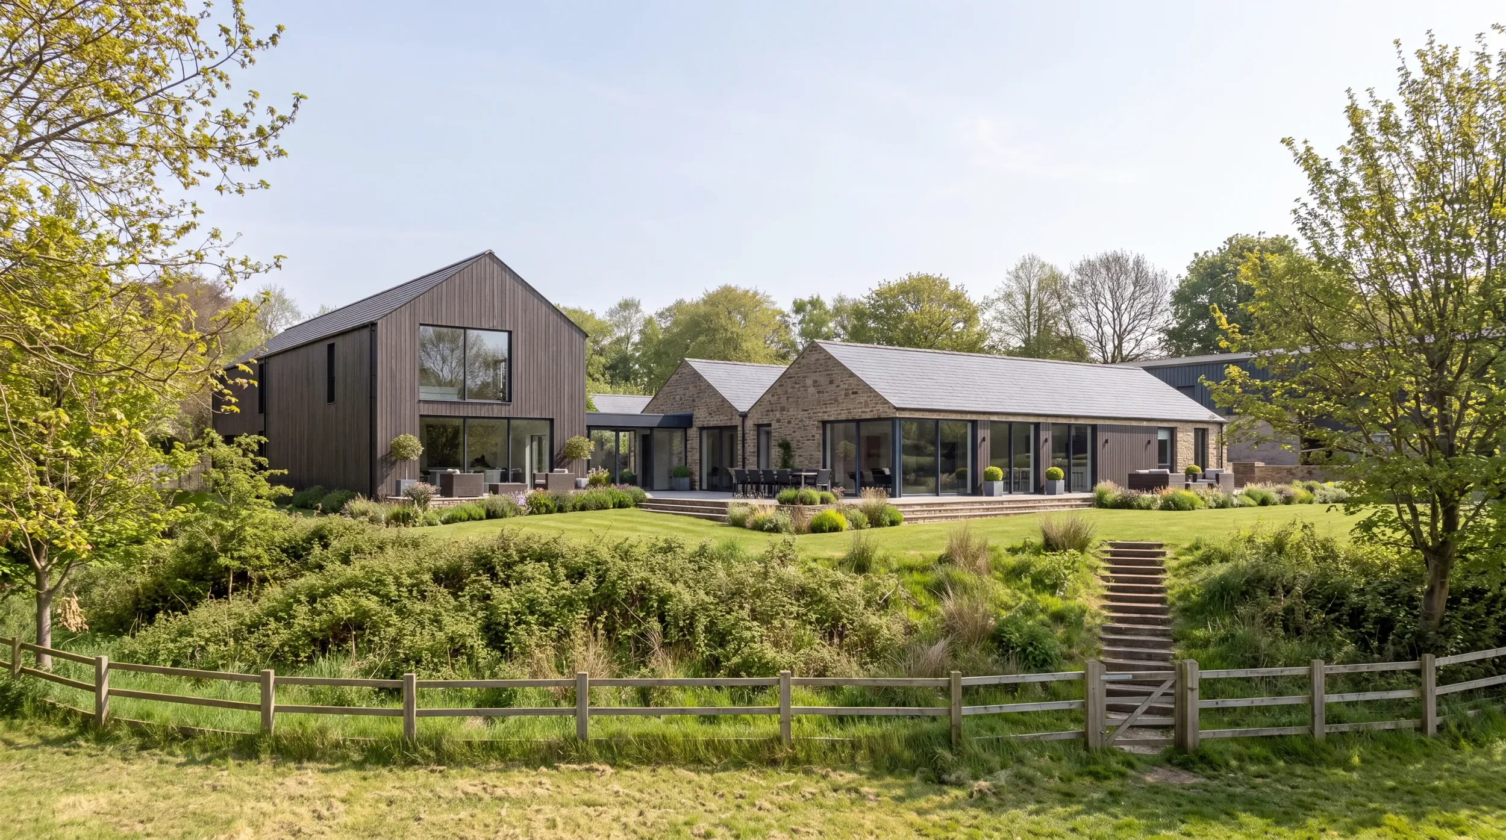
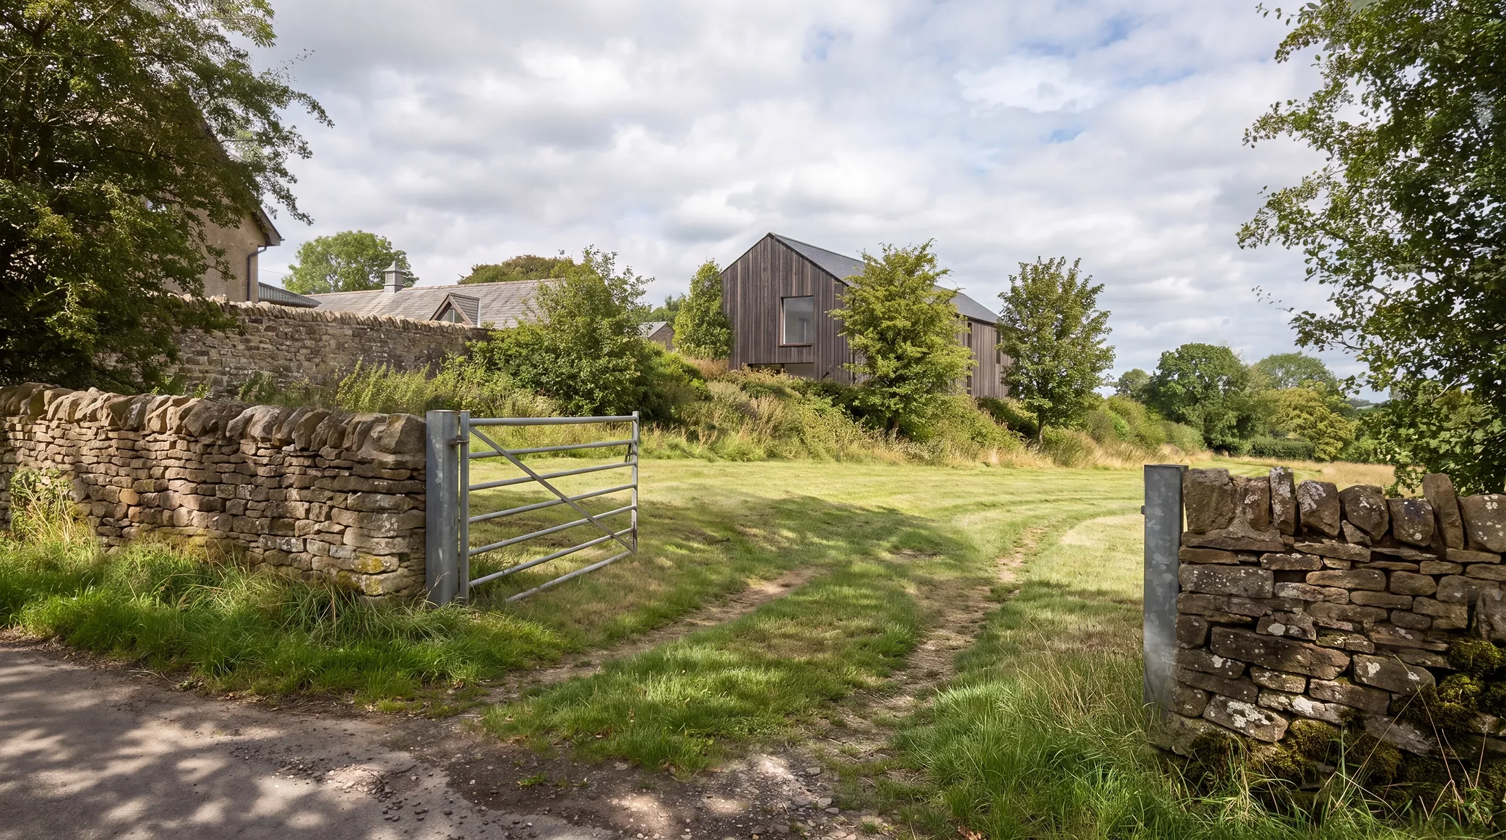
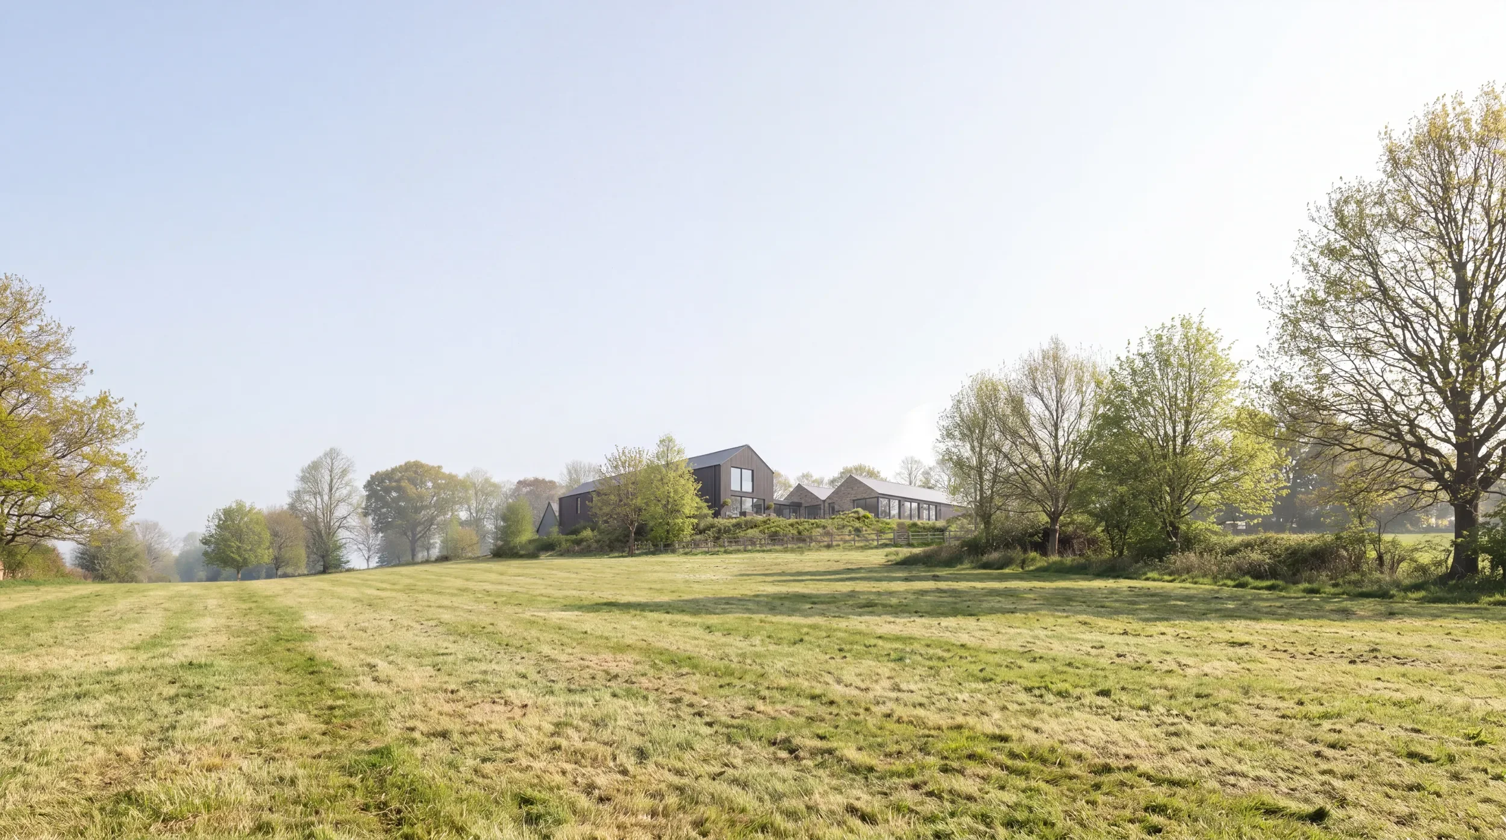
Set on a hillside west of Chesterfield, close to the Peak District National Park, Meadow Bank is a contemporary family home designed around an ambitious brief and a strong connection to the Derbyshire landscape.
Set on a hillside west of Chesterfield, close to the Peak District National Park, Meadow Bank is a contemporary family home designed around an ambitious brief and a strong connection to the Derbyshire landscape.
Our clients wanted a home that could bring together everyday family life, entertaining, working from home and an extensive range of leisure facilities. Just as important was space for independent living, allowing family members and guests to remain close while enjoying their own privacy.
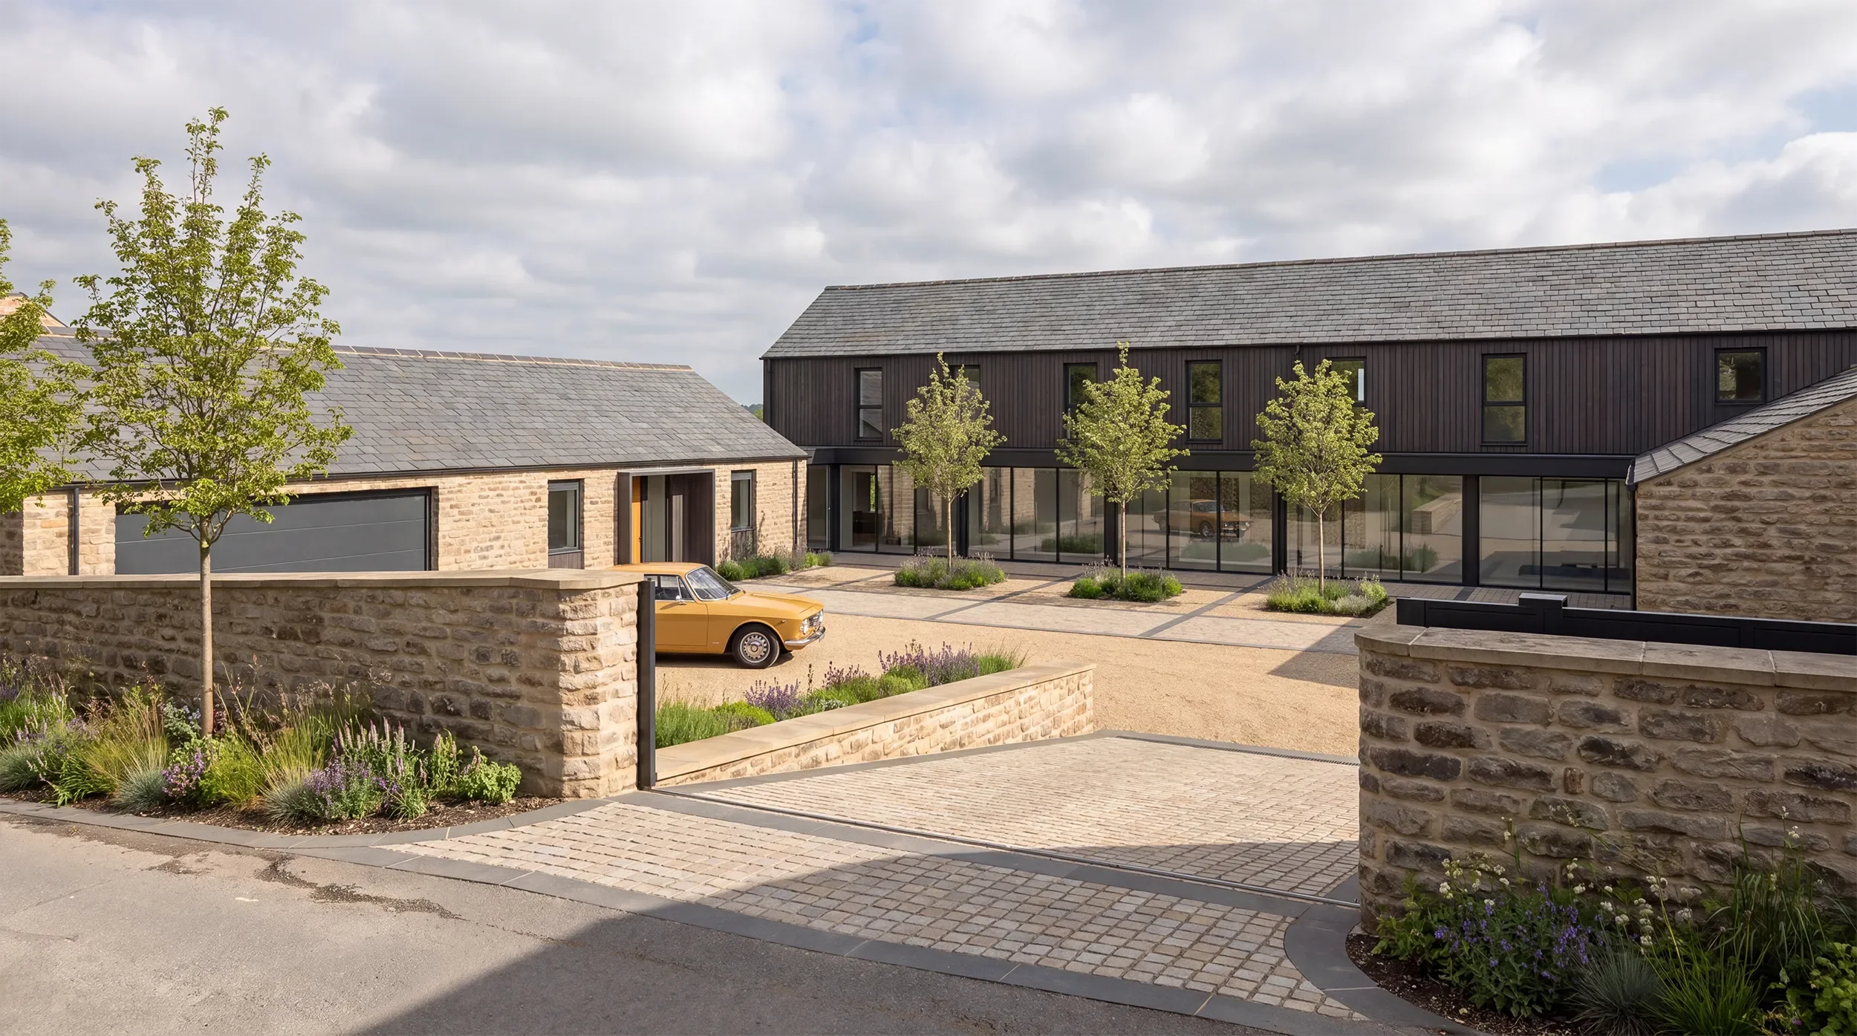
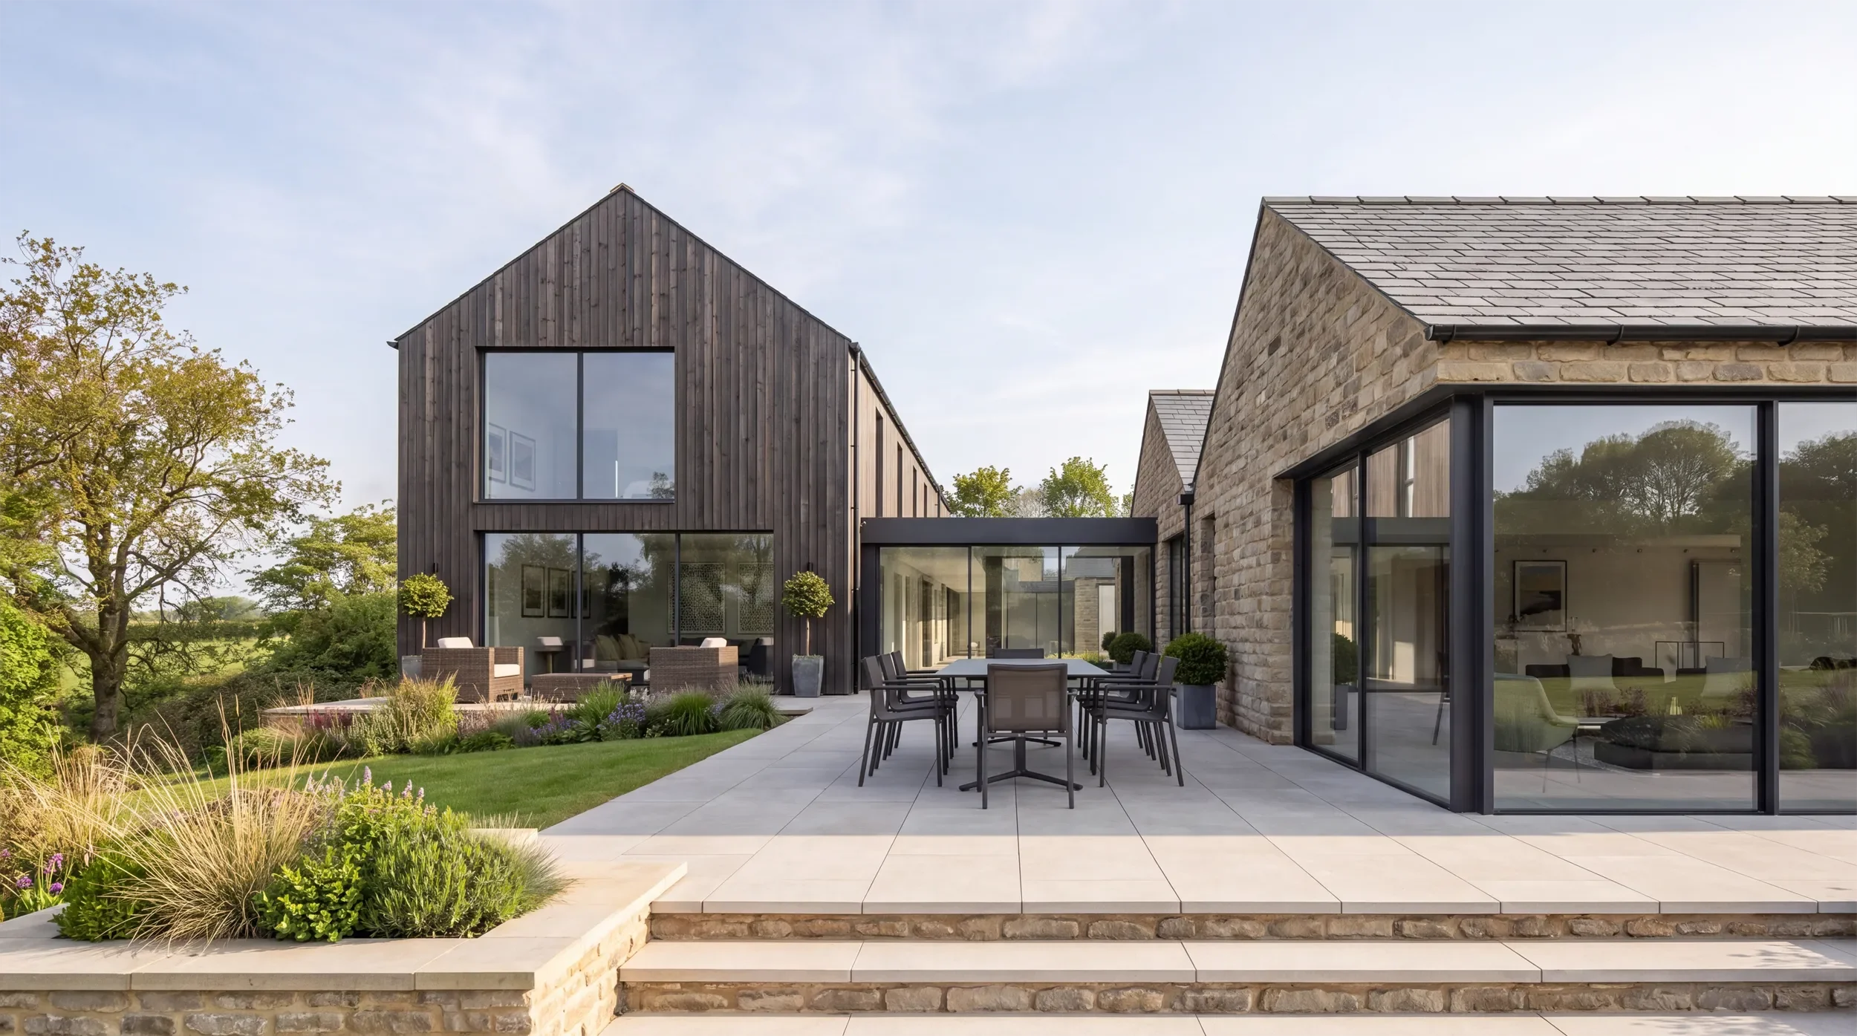
Securing planning permission in the Green Belt required a sensitive response to the site. Working closely with our planning consultant, we drew inspiration from the existing agricultural buildings and arranged the accommodation around a landscaped courtyard. This creates a shared centre to the home, with distinct spaces for gathering, retreating and relaxing.
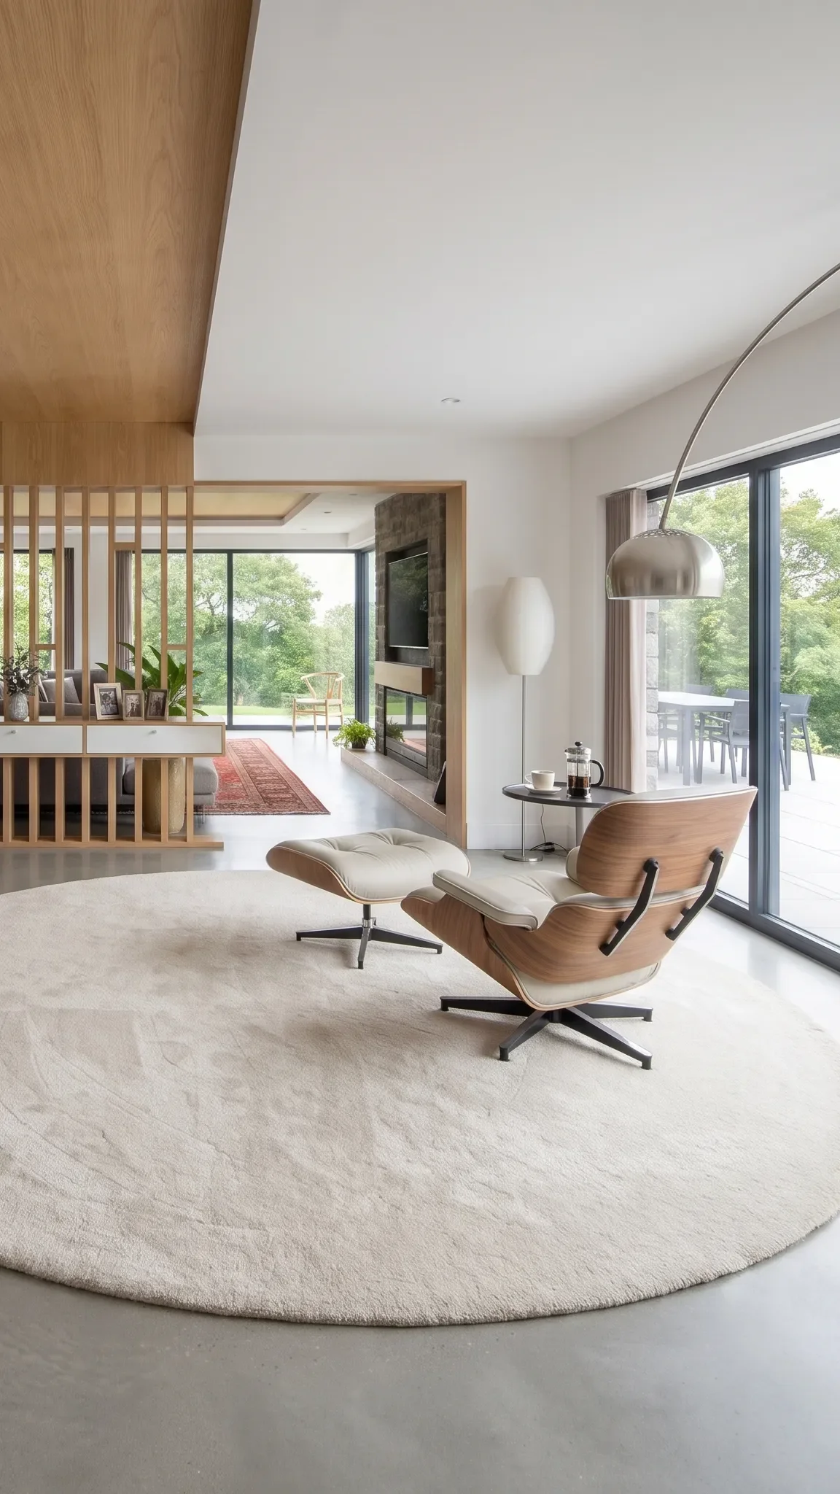
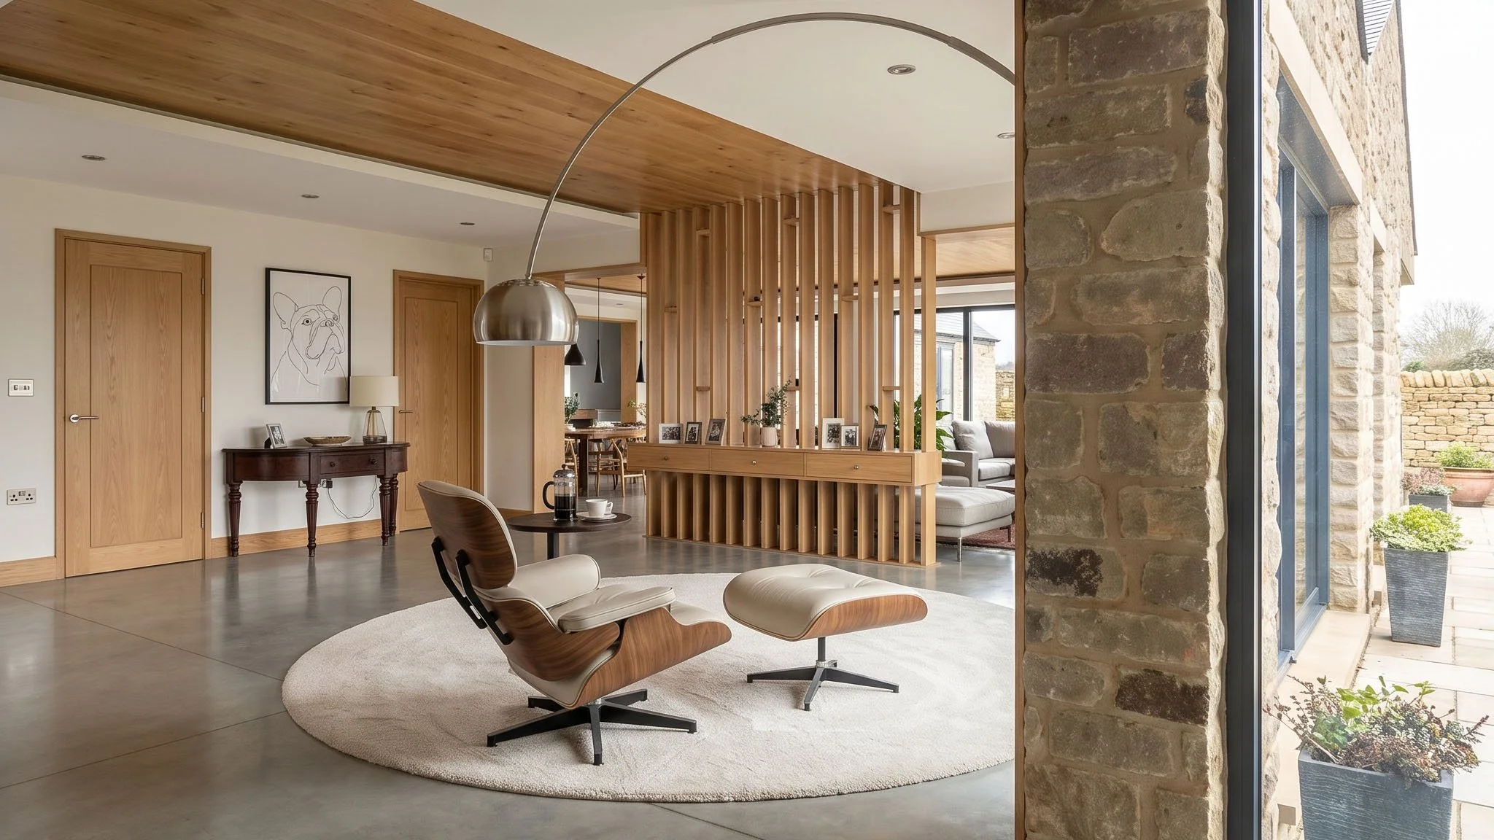
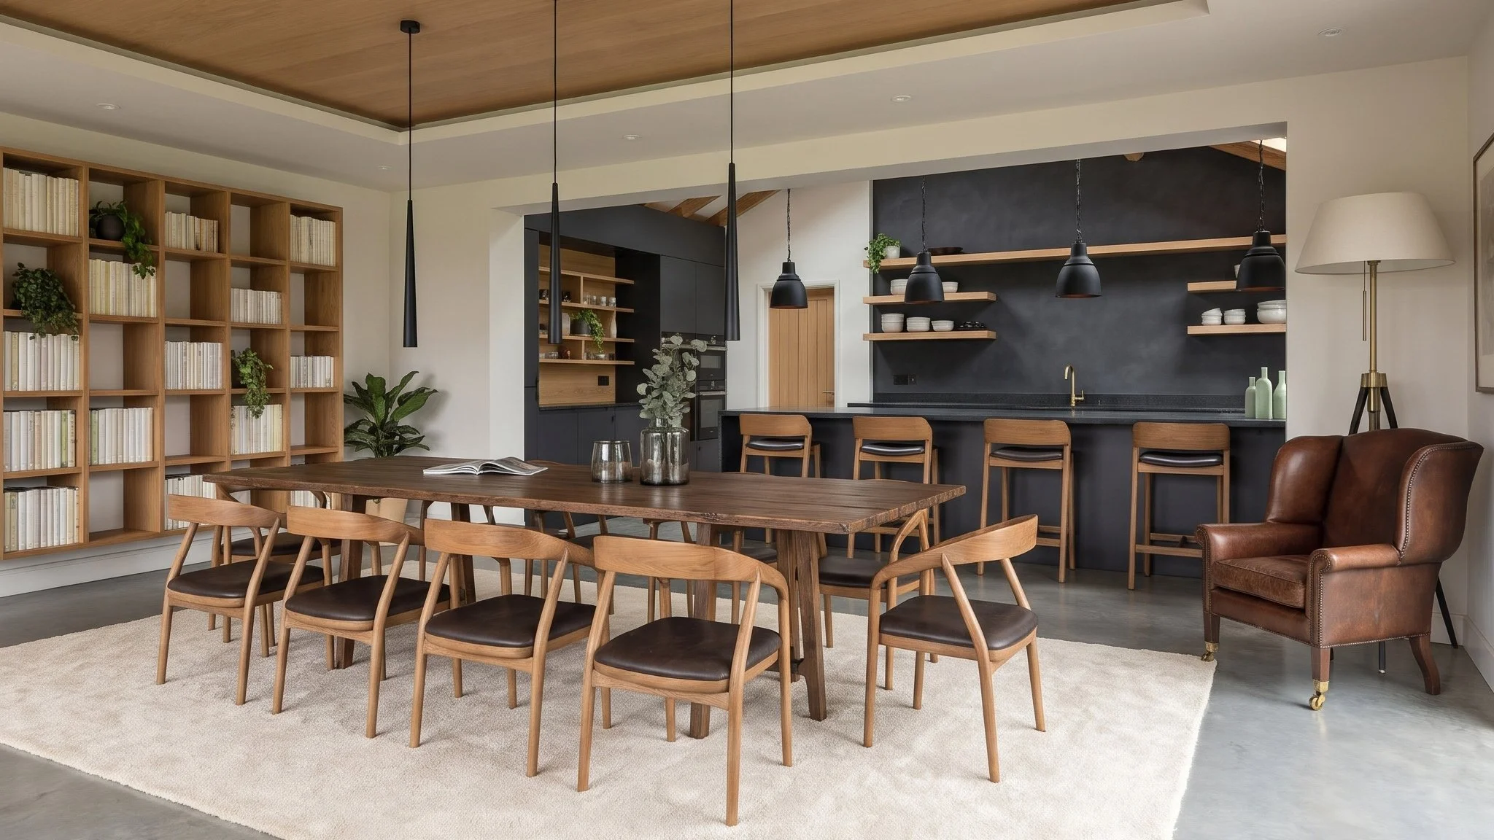
The kitchen, dining, and sitting areas form a generous, connected family space that opens onto terraces and the garden. A separate office offers a quieter place to work, while a pantry and utility room support the practical demands of daily life.
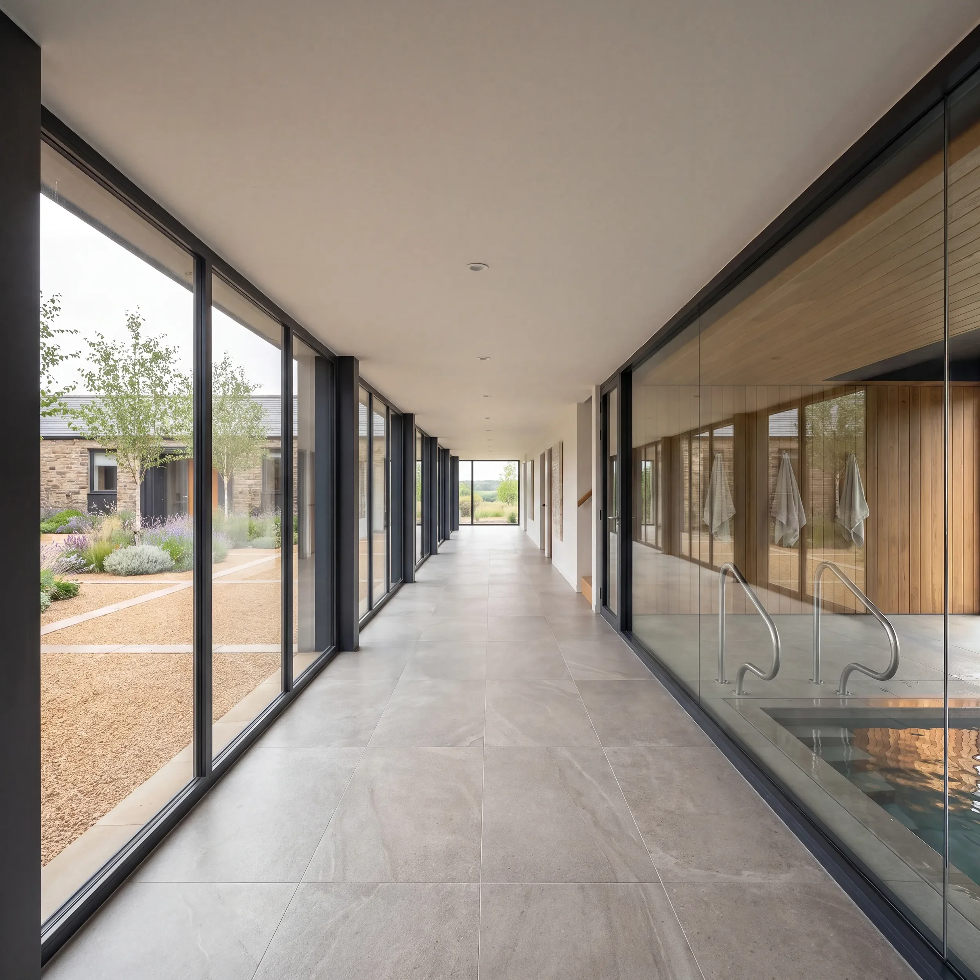
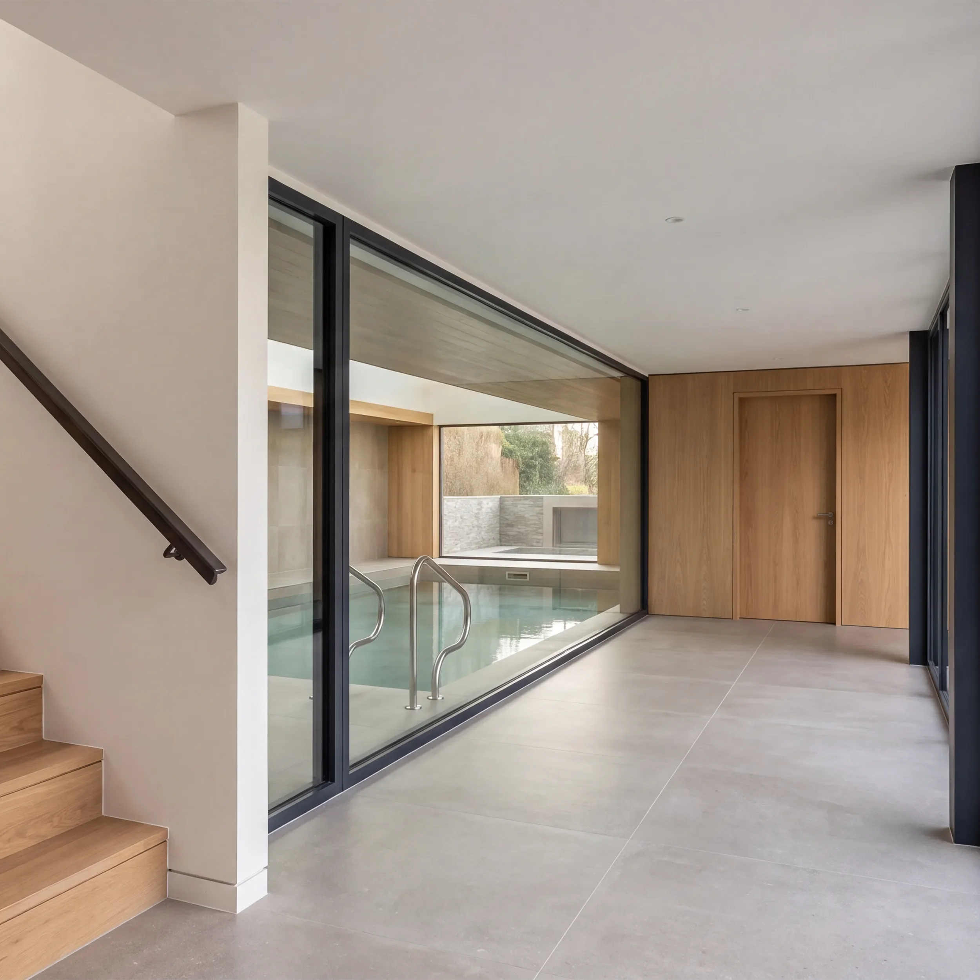
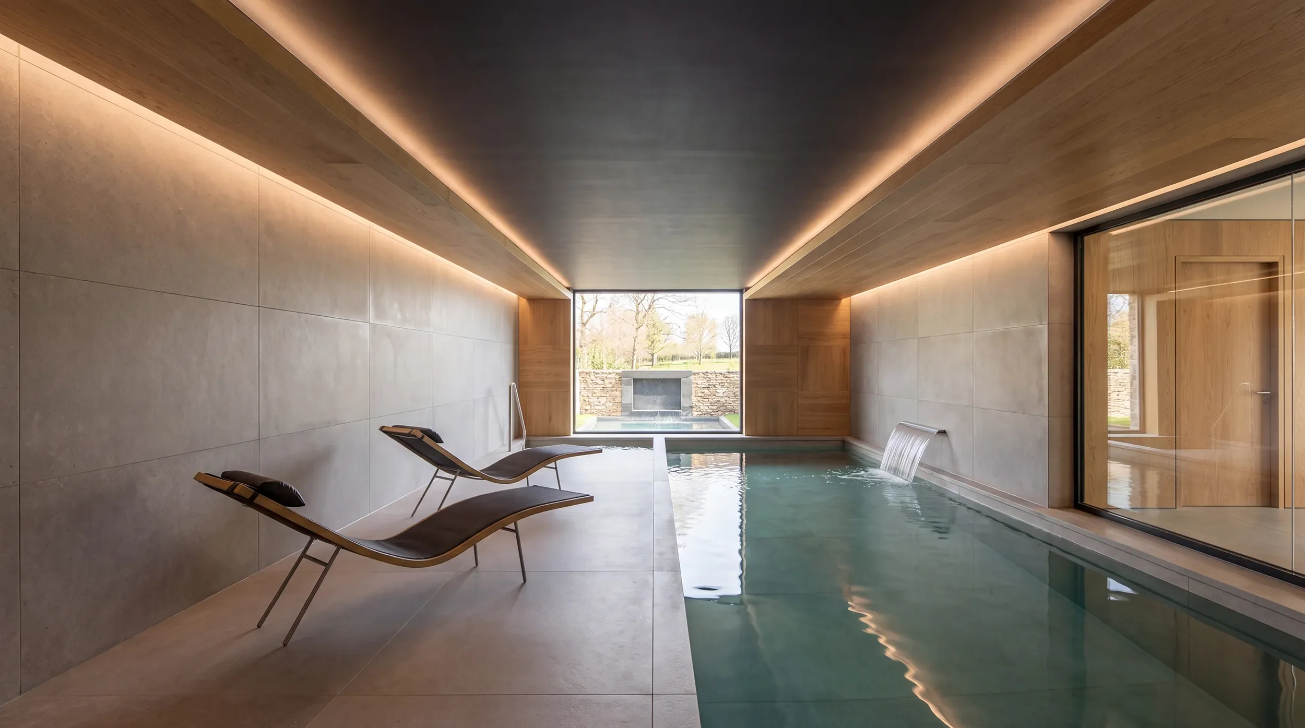
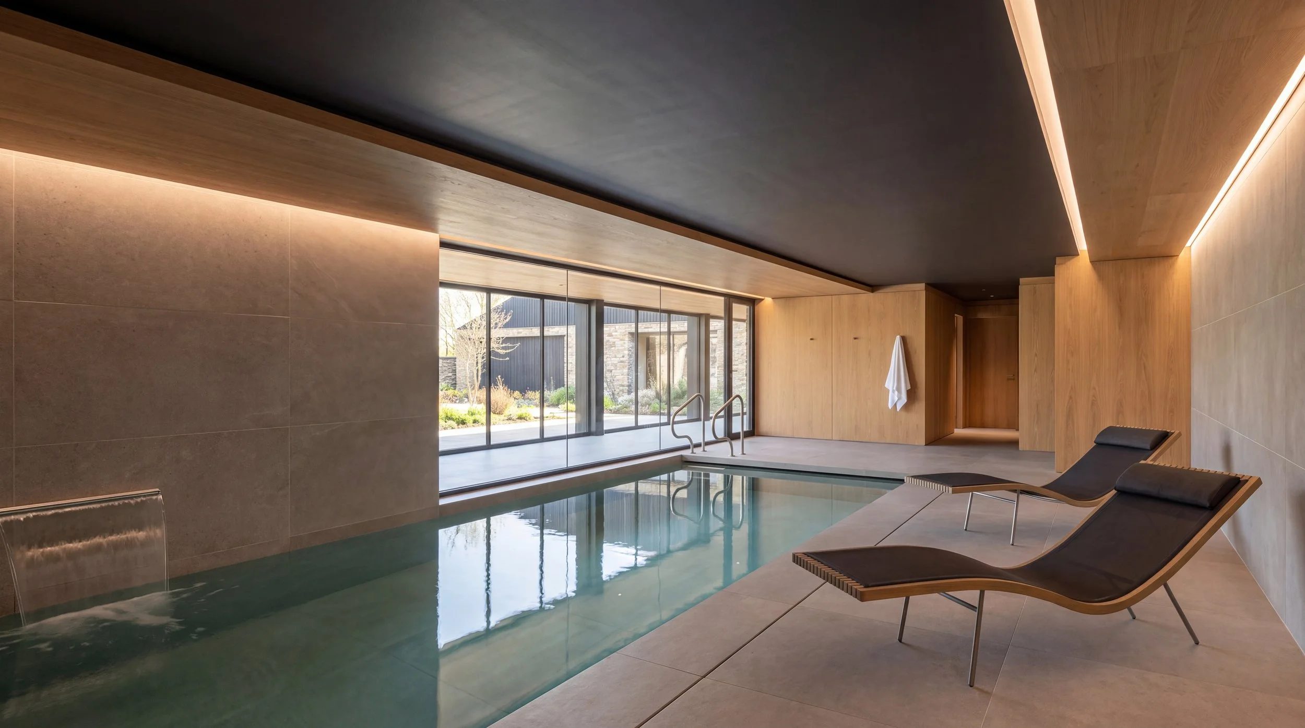
A glazed link overlooking the courtyard connects the living accommodation with the leisure spaces: a swimming pool, spa pool, sauna, gym, cinema and games room. Upstairs, three bedrooms each have an en suite, with separate dressing spaces serving the principal bedroom. A ground-floor annexe has its own living room, bedroom, bathroom and private garden.
Natural stone, dark timber and slate draw on the local rural vernacular. With carefully framed views and a close relationship between rooms and gardens, these elements give this substantial home an understated presence in its hillside setting.
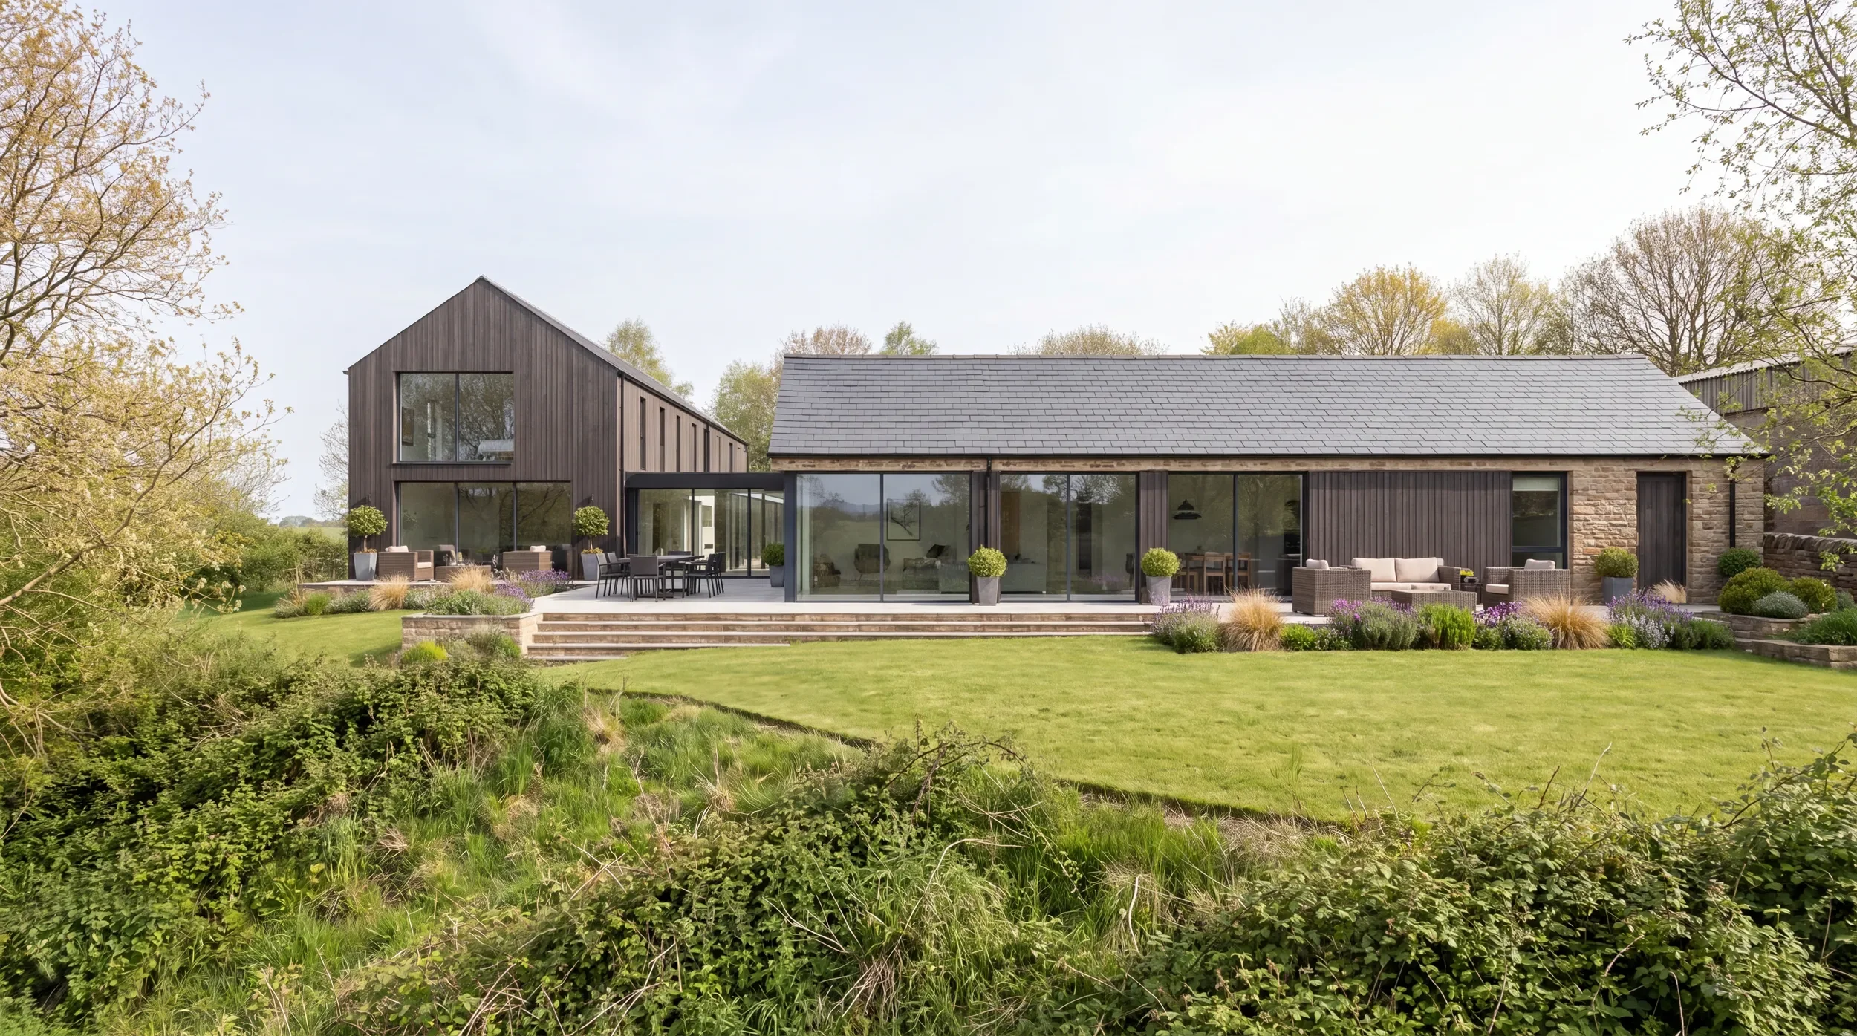
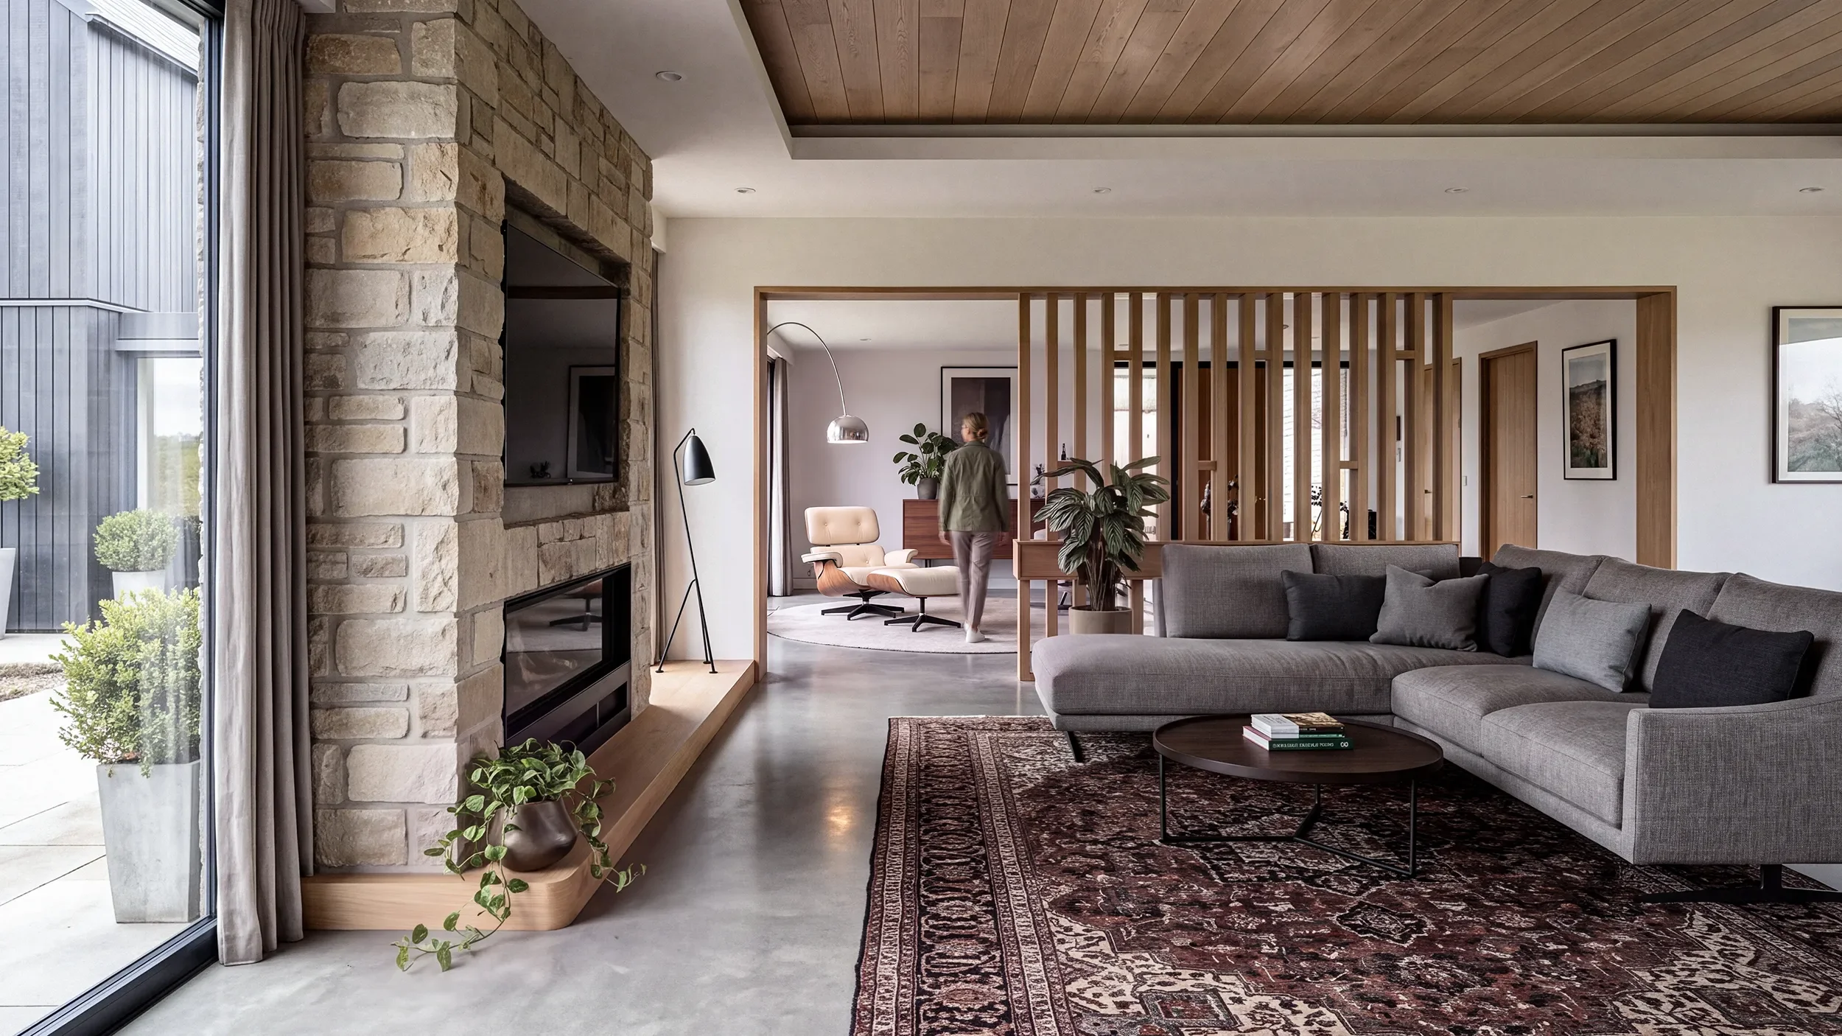
Good interiors begin with architecture: a room's proportions, how daylight enters, and how one space leads to the next. At Meadow Bank, we have developed these relationships alongside the exterior, creating spaces that feel connected to one another and to the landscape.
A glazed link overlooking the courtyard connects the living accommodation with the leisure spaces: a swimming pool, spa pool, sauna, gym, cinema and games room. Upstairs, three bedrooms each have an en suite, with separate dressing spaces serving the principal bedroom. A ground-floor annexe has its own living room, bedroom, bathroom and private garden.
Natural stone, dark timber and slate draw on the local rural vernacular. Together with carefully framed views and a close relationship between rooms and gardens, they give this substantial home an understated presence in its hillside setting.
The interior design is set to evolve, but this architectural foundation establishes the home's light, flow, and character, ready for materials, furnishings, and personal touches.
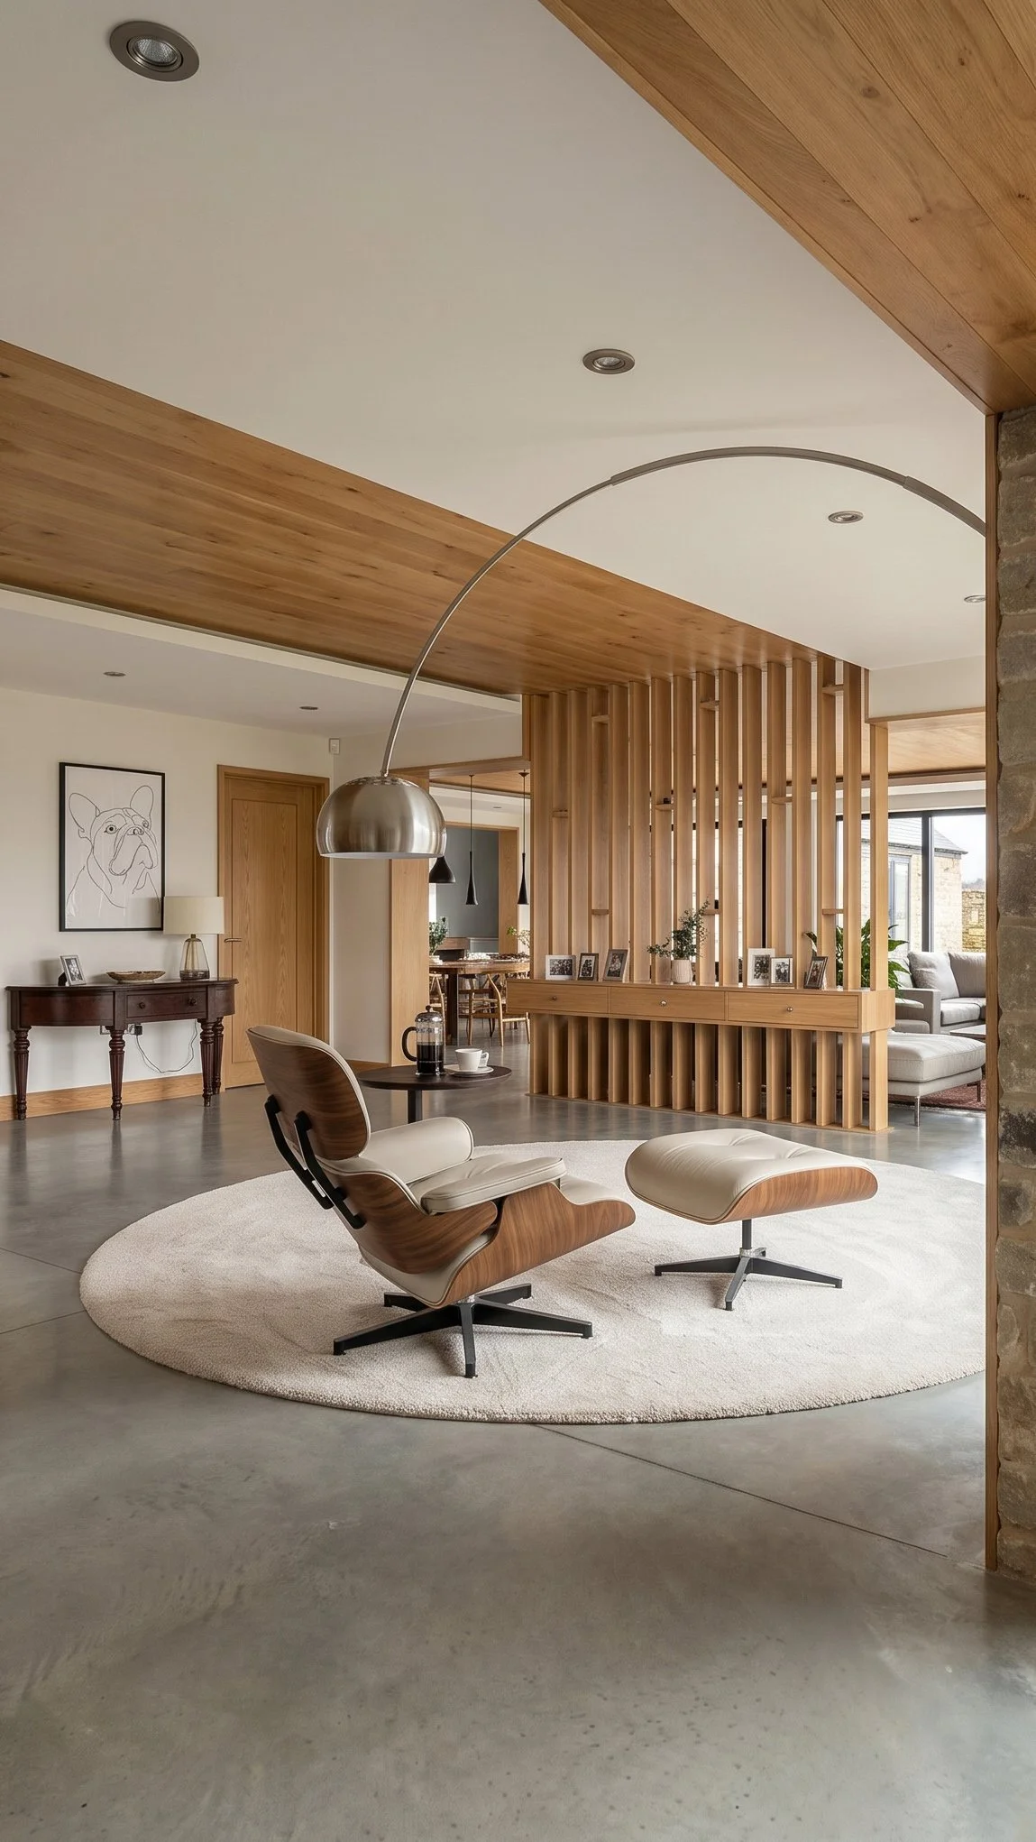
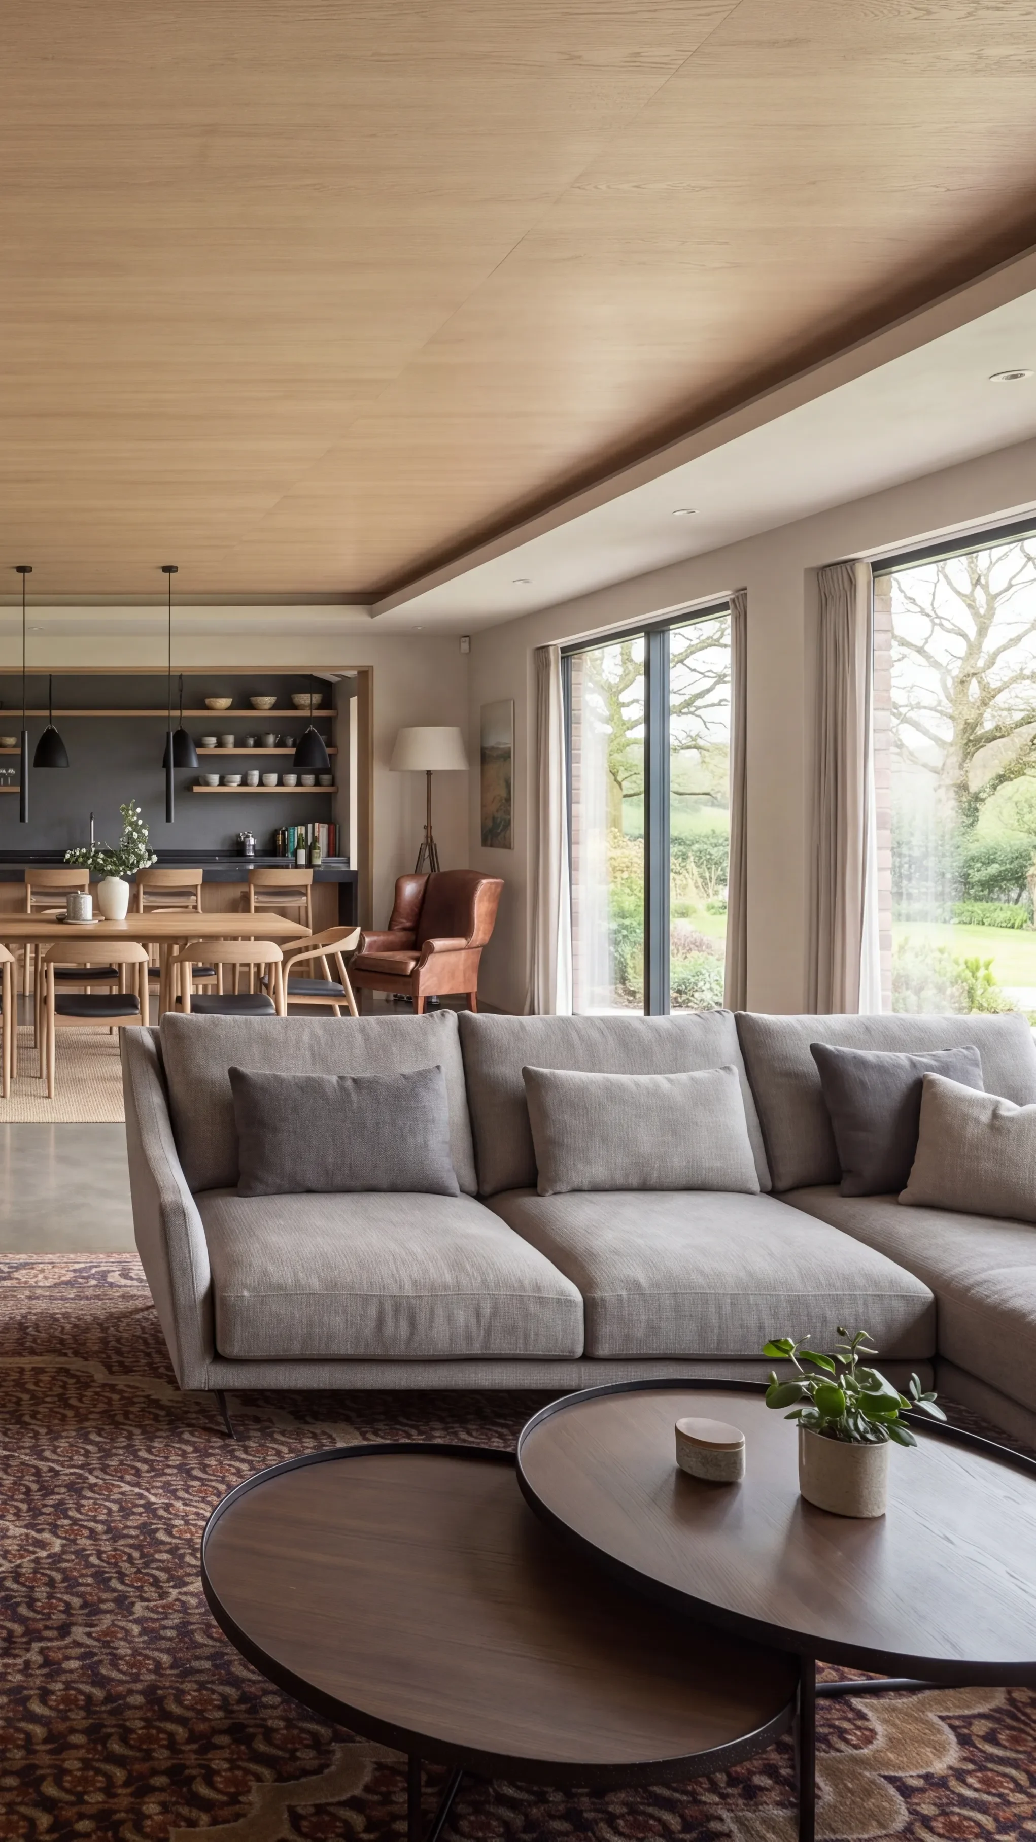
Illustrated using CGI/AI. This is a genuine commissioned project, designed to a defined budget and responding to a unique site and our clients’ individual requirements. The imagery is illustrative; the proposed design is real.